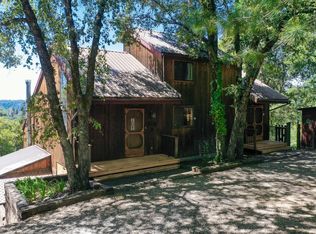
Perched at the private end of an 800-foot driveway, Tanglewood is a masterclass in organic architecture and mountain solitude. Set upon the summit of Woodpecker Ridge amid giant, moss-covered boulders and soaring pines, this estate offers a rare 210-degree unobstructed panorama of Woodpecker Ravine and the valley below. Here, the boundary between nature and home disappears, with large birds drifting on thermals just past your windows, and in the winter, the eastern ridges near Lake Tahoe can be seen blanketed by snow. The residence is defined by a soaring 28-foot vaulted great room where walls of glass frame a "sea of trees." A large Jotul wood-burning stove serves as the heart of the home, easily warming the majority of the house during the winter months. Sliding glass doors open to an expansive Travertine stone deck that wraps the south and east sides of the home. This elevated outdoor space is designed for the ultimate ridge-top lifestyle, with ample room for both intimate conversation around a fire pit and dining under the evening moon and stars. From the deck, a scenic 100-foot path winds through the trees and boulders to a secluded eight-person jacuzzi oasis. Positioned on its own matching stone terrace, this retreat offers a detached, immersive natural experience with the same eastern views as the main house. The kitchen is an intuitive blend of professional utility and natural beauty. Mottled green granite and glass tiles mirror the forest outside, while improbably placed windows on the wall bring the forest inside. The kitchen features a Sub-Zero refrigerator, twin Miele ovens, and a 6-burner Thermador cooktop. A solarium-style breakfast nook with a glass ceiling provides the experience of dining alfresco regardless of the season. The upper-level primary retreat also has large eastern-facing windows with spectacular moon and sunrise views over the Sierra Nevada range. The property's infrastructure was fully modernized in 2024, featuring a high efficiency Polaris boiler for luxurious radiant in-floor heat and a 5-ton Bryant (Carrier) central air system, supplemented by a dedicated 3-ton Mitsubishi cooling unit in the primary suite. Tanglewood is a rare opportunity to become the next steward of a unique architectural legacy home of quiet majesty and enduring quality for the next generation.
Closed
$1,185,000
20111 Tanglewood Rd, Grass Valley, CA 95945
3beds
2,660sqft
Single Family Residence
Built in 1988
8.48 Acres Lot
$1,185,700 Zestimate®
$445/sqft
$3,315 Estimated rent
Home value
$1,185,700
$1.10M - $1.28M
$3,315/mo
Zestimate® history
Owner options
List your home for rent
$3,315/mo
Rent Zestimate®
Find your next renter with Zillow Rental Manager. Plus, with online applications, you can quickly screen prospective tenants – for free.
$3,315/mo
Rent Zestimate®
Refinance and save
$7,871/mo
Est. payment
Refinancing to a lower rate could help reduce your monthly payments and save thousands over the life of the loan.
$7,871/mo
Est. payment
Explore your selling options
Work with a Zillow partner agent
Leverage their expertise and Zillow's premium Showcase listings to get your home seen by more buyers.
Get startedList with your own agent
Get your home in front of millions of buyers by listing it on Zillow.
Learn how to do itSell it yourself
Take full control of how buyers see your home on Zillow by listing For Sale by Owner (FSBO).
List your homeWhat's special
Large jotul wood-burning stove
Zillow last checked:
Listing updated:
Listed by:
Mimi Simmons DRE #00871435 530-265-7940,
Century 21 Cornerstone Realty
Bought with:
Taffy Maurer, DRE #01902353
eXp Realty of California Inc.
Source: MetroList Services of CA,MLS#: 226064367Originating MLS: MetroList Services, Inc.
Facts & features
Interior
Bedrooms & bathrooms
- Bedrooms: 3
- Bathrooms: 3
- Full bathrooms: 3
Rooms
- Room types: Office, Dining Room, Great Room, Kitchen, Laundry, Living Room
Primary bedroom
- Features: Walk-In Closet, Sitting Area
Primary bathroom
- Features: Shower Stall(s), Double Vanity, Soaking Tub, Granite Counters, Walk-In Closet 2+, Radiant Heat
Dining room
- Features: Breakfast Nook, Space in Kitchen, Dining/Living Combo, Formal Area
Kitchen
- Features: Pantry Cabinet, Granite Counters, Kitchen Island
Heating
- Propane, Radiant, Wood Stove, MultiUnits
Cooling
- Ceiling Fan(s), Central Air, Multi Units
Appliances
- Included: Built-In Gas Range, Built-In Refrigerator, Dishwasher, Disposal, Microwave, Double Oven, ENERGY STAR Qualified Appliances, Warming Drawer, Dryer, Washer
- Laundry: Laundry Room, Laundry Closet, Sink, Ground Floor, Inside Room
Features
- Flooring: Tile, Wood
- Number of fireplaces: 1
- Fireplace features: Living Room, Wood Burning
Interior area
- Total structure area: 0
- Total interior livable area: 2,660 sqft
Property
Parking
- Total spaces: 9
- Parking features: Deck, RV Possible, Detached, Garage Faces Front, Uncovered Parking Spaces 2+, Guest, Level Driveway/Sidewalks
- Garage spaces: 3
- Uncovered spaces: 6
Features
- Patio & porch: Deck
- Exterior features: Uncovered Courtyard
- Fencing: Partial Cross,Wire
Lot
- Size: 8.48 Acres
- Features: Auto Sprinkler F&R, Cul-De-Sac, Private, Secluded, Landscape Back, Landscape Front
- Topography: Downslope,Level,Downslope,Level
Details
- Additional structures: Pergola, Workshop
- Parcel number: 026270007000
- Zoning: Ra-5
- Special conditions: Standard
- Other equipment: Satellite Dish, Water Filter System
Construction
Type & style
- Home type: SingleFamily
- Architectural style: Arts & Crafts,Contemporary,Craftsman
- Property subtype: Single Family Residence
Materials
- Ceiling Insulation, Shingle Siding, Wall Insulation, Wood, Wood Siding
- Foundation: Raised
- Roof: Metal
Condition
- Year built: 1988
Utilities & green energy
- Electric: 220 Volts
- Sewer: Septic System
- Water: Well
- Utilities for property: Propane Tank Leased
Community & HOA
Location
- Region: Grass Valley
Financial & listing details
- Price per square foot: $445/sqft
- Tax assessed value: $825,235
- Price range: $1.2M - $1.2M
- Date on market: 9/20/2026
- Road surface type: Gravel
Price history
| Date | Event | Price |
|---|---|---|
| 9/8/2026 | Sold | $1,185,000-1.2%$445/sqft |
Source: MetroList Services of CA #226064367 Report a problem | ||
| 8/20/2026 | Pending sale | $1,198,800$451/sqft |
Source: MetroList Services of CA #226064367 Report a problem | ||
| 7/21/2026 | Price change | $1,198,800-7.4%$451/sqft |
Source: MetroList Services of CA #226064367 Report a problem | ||
| 6/27/2026 | Listed for sale | $1,295,000$487/sqft |
Source: MetroList Services of CA #226064367 Report a problem | ||
| 6/11/2026 | Pending sale | $1,295,000$487/sqft |
Source: MetroList Services of CA #226064367 Report a problem | ||
| 5/23/2026 | Listed for sale | $1,295,000+96.2%$487/sqft |
Source: MetroList Services of CA #226064367 Report a problem | ||
| 7/10/2013 | Sold | $660,000-5.6%$248/sqft |
Source: MetroList Services of CA #12603784 Report a problem | ||
| 3/28/2013 | Listed for sale | $699,000-3.9%$263/sqft |
Source: Coldwell Banker Grass Roots Realty #1044231 Report a problem | ||
| 3/23/2004 | Sold | $727,000+13.8%$273/sqft |
Source: MetroList Services of CA #40601548 Report a problem | ||
| 3/22/2002 | Sold | $639,000+68.4%$240/sqft |
Source: MetroList Services of CA #10608863 Report a problem | ||
| 4/17/1998 | Sold | $379,500$143/sqft |
Source: Public Record Report a problem | ||
Public tax history
| Year | Property taxes | Tax assessment |
|---|---|---|
| 2026 | -- | $825,235 +2% |
| 2025 | $8,822 +2.2% | $809,055 +2% |
| 2024 | $8,635 +2.5% | $793,192 +2% |
| 2023 | $8,423 +0.1% | $777,641 +2% |
| 2022 | $8,418 +2.5% | $762,394 +2% |
| 2021 | $8,216 +0.1% | $747,447 +1% |
| 2020 | $8,207 +4.3% | $739,784 +2% |
| 2019 | $7,868 +0.4% | $725,280 +2% |
| 2018 | $7,834 +4.1% | $711,060 +2% |
| 2017 | $7,523 +3.8% | $697,119 +2% |
| 2016 | $7,248 +1.4% | $683,451 +1.5% |
| 2015 | $7,145 +1.6% | $673,186 +2% |
| 2014 | $7,035 | $660,000 +17.9% |
| 2013 | -- | $560,000 +19.4% |
| 2012 | -- | $469,000 -8% |
| 2011 | -- | $510,000 -3% |
| 2010 | -- | $526,000 -35.1% |
| 2009 | -- | $810,683 +2% |
| 2008 | -- | $794,790 +2% |
| 2007 | -- | $779,208 +2% |
| 2006 | -- | $763,932 +3% |
| 2005 | -- | $741,540 +11.7% |
| 2004 | -- | $663,948 +1.9% |
| 2003 | -- | $651,780 +58.9% |
| 2002 | $703 | $410,187 +2% |
| 2001 | -- | $402,145 |
Find assessor info on the county website
Neighborhood: 95945
Nearby homes
- $53,032-- bd-- ba-- sqft21395 Gil Ct, Grass Valley, CA 95945Off Market
- $827,4004 bd5 ba3.4k sqft21347 Gil Ct, Grass Valley, CA 95945Off Market
- $265,5003 bd2 ba2.3k sqft20109 Tanglewood Rd, Grass Valley, CA 95945Sold
- $532,1003 bd2 ba1.7k sqft21695 Oak Meadows Rd, Grass Valley, CA 95945Off Market
- $543,1002 bd2 ba1.3k sqft21442 Gil Ct, Grass Valley, CA 95945Off Market
- $48,96010.59 acres20269 Hasti Acres, Grass Valley, CA 95945Off Market
- $508,4002 bd2 ba1.7k sqft20113 Tanglewood Rd, Grass Valley, CA 95945Off Market
- $43,8815 acres21777 Oak Meadows Rd, Grass Valley, CA 95945Off Market
Nearby schools
GreatSchools rating
- 7/10Bell Hill AcademyGrades: K-4Distance: 5.3 mi
- 4/10Lyman Gilmore Middle SchoolGrades: 5-8Distance: 5.7 mi
- 7/10Nevada Union High SchoolGrades: 9-12Distance: 6.5 mi
Get a cash offer in 3 minutes
Find out how much your home could sell for in as little as 3 minutes with a no-obligation cash offer.
Estimated market value
$1,185,700
Get a cash offer in 3 minutes
Find out how much your home could sell for in as little as 3 minutes with a no-obligation cash offer.
Estimated market value
$1,185,700
- California
- Nevada County
- Grass Valley
- 95945
- 20111 Tanglewood Rd
