Welcome to 20111 W. Ridge Ct #14, a residence where bespoke details and artisan finishes define every room. The living room is anchored by a breathtaking natural jade fireplace, sculpted from a single slab with a coordinating jade mantel and hearth. Water-resistant luxury vinyl plank flooring flows throughout the main floor while recessed lighting, a ceiling fan, and custom built-in vertical blinds complete this elegant gathering space. The gourmet kitchen showcases brand new, never used stainless steel appliances: range, dishwasher, and microwave with exhaust. Custom cabinetry, an integrated desk, a pantry, quartz countertops, a tile backsplash, and a stainless steel sink combine form and function beautifully. Recessed lighting and a ceiling fan add to the refined atmosphere. The dining area offers a statement chandelier, custom vertical blinds, and three solid maple bookshelf cabinets, perfect for displaying a cherished collection. Plush new carpeting was added in the bedrooms. The primary suite offers wall-to-wall custom cabinetry, a spacious desk or vanity area with seating, under-cabinet lighting, soft-close doors, custom pullout shelves, and a built-in entertainment station with TV. The fully renovated upstairs bath includes Moen fixtures, a custom vanity cabinet with a quartz countertop, and a floor-to-ceiling solid porcelain slab shower set the tone. Natural stones fill the shower floor and cascade across the bathroom floor like a flowing creek. Storage is equally impressive. The garage features wall-to-wall cabinetry, the downstairs storage room includes a clothes bar, shelving, and a floor-to-ceiling wine rack, and a finished upstairs closet and storage room adds even more space. Located in a quiet neighborhood, the home is just minutes from the local freeways, Eden Medical and Castro Valley Blvd with its numerous restaurants and shopping options. Impeccably appointed and move-in ready, this home is a rare find. Schedule your private showing today. Open House Sat 10/24 and Sun 10/25 from 2-4pm
For sale
$740,000
20111 W Ridge Ct, Castro Valley, CA 94546
2beds
1,440sqft
Residential, Townhouse
Built in 1977
2.73 Acres Lot
$730,200 Zestimate®
$514/sqft
$667/mo HOA
What's special
Gourmet kitchenMoen fixturesCustom cabinetryStainless steel sinkStatement chandelierQuartz countertopsCeiling fan
- 16 hours
- 84
- 3
Zillow last checked:
Listing updated:
Listed by:
Michael Garcia DRE #01778005 michael@garciareteam.com,
Exp Realty Of California, Inc
Source: Bay East AOR,MLS#: 41151835
Facts & features
Interior
Bedrooms & bathrooms
- Bedrooms: 2
- Bathrooms: 3
- Full bathrooms: 2
- Partial bathrooms: 1
Rooms
- Room types: 2 Bedrooms, 2 Baths, Dining Room, Dining Area
Bathroom
- Features: Stall Shower, Updated Baths, See Remarks, Stone, Shower Over Tub
Kitchen
- Features: Eat-in Kitchen
Heating
- Forced Air
Cooling
- Ceiling Fan(s)
Appliances
- Laundry: In Garage
Features
- Flooring: Vinyl, Carpet
- Number of fireplaces: 1
- Fireplace features: Gas
- Common walls with other units/homes: End Unit
Interior area
- Total structure area: 1,440
- Total interior livable area: 1,440 sqft
Property
Parking
- Total spaces: 2
- Parking features: Attached, Garage Door Opener
- Garage spaces: 2
Features
- Levels: Two
- Stories: 2
- Patio & porch: Deck, Patio
- Pool features: See Remarks, Community
Lot
- Size: 2.73 Acres
- Features: Corner Lot
Details
- Parcel number: 84A25023
- Special conditions: Standard
Construction
Type & style
- Home type: Townhouse
- Architectural style: Contemporary
- Property subtype: Residential, Townhouse
Materials
- Composition Shingles
- Foundation: Slab
- Roof: Composition
Condition
- Existing
- New construction: No
- Year built: 1977
Utilities & green energy
- Electric: No Solar
- Sewer: Public Sewer
- Water: Private
Community & HOA
Community
- Subdivision: Castro Valley
HOA
- Has HOA: Yes
- Amenities included: Clubhouse, Pool, Sauna, Spa/Hot Tub
- Services included: Maintenance Structure
- HOA fee: $667 monthly
- HOA name: CALL LISTING AGENT
- HOA phone: 510-888-8965
Location
- Region: Castro Valley
Financial & listing details
- Price per square foot: $514/sqft
- Tax assessed value: $619,947
- Price range: $740K - $740K
- Date on market: 10/21/2026
- Listing agreement: Excl Right
- Listing terms: Cash,Conventional
Estimated market value
$730,200
$694,000 - $767,000
$3,199/mo
Price history
| Date | Event | Price |
|---|---|---|
| 10/21/2026 | Listed for sale | $740,000+400%$514/sqft |
Source:  Bay East AOR #41151835 Report a problem | ||
| 9/8/2020 | Sold | $148,000-66%$103/sqft |
Source: Public Record Report a problem | ||
| 9/10/2004 | Sold | $435,000$302/sqft |
Source: Public Record Report a problem | ||
Public tax history
| Year | Property taxes | Tax assessment |
|---|---|---|
| 2026 | -- | $619,947 +2% |
| 2025 | $7,984 +2.7% | $607,793 +2% |
| 2024 | $7,773 +0.9% | $595,880 +2% |
| 2023 | $7,703 +2% | $584,196 +2% |
| 2022 | $7,553 +2.7% | $572,744 +2% |
| 2021 | $7,352 +2.6% | $561,515 +1% |
| 2020 | $7,169 -0.9% | $555,760 +2% |
| 2019 | $7,235 +35% | $544,866 +2% |
| 2018 | $5,360 | $534,184 +32% |
| 2017 | $5,360 +4.1% | $404,610 +2% |
| 2016 | $5,150 +7.4% | $396,678 +1.5% |
| 2015 | $4,796 | $390,723 +2% |
| 2014 | $4,796 | $383,071 +0.5% |
| 2013 | -- | $381,341 +12.2% |
| 2012 | -- | $340,000 |
| 2011 | -- | $340,000 -4.2% |
| 2010 | -- | $355,000 |
Find assessor info on the county website
Monthly payment
Est. payment
Payment breakdown
Explore the cost of this home by adjusting the details. Changes won't be saved.Climate risks
Neighborhood: 94546
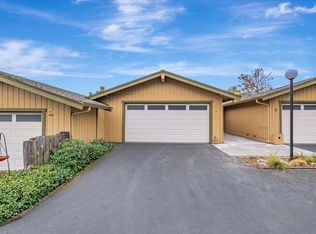
- $710,0002 bd3 ba1.4k sqft20111 W Ridge Ct APT 4, Castro Valley, CA 94546Sold
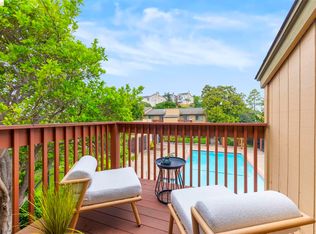
- $699,0002 bd3 ba1.4k sqft20111 W Ridge Ct APT 12, Castro Valley, CA 94546Sold

- $700,0002 bd3 ba1.4k sqft20111 W Ridge Ct APT 13, Castro Valley, CA 94546Sold
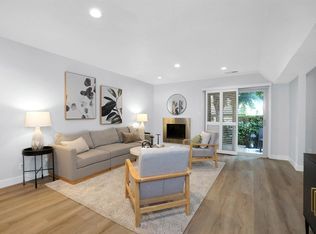
- $720,0002 bd3 ba1.4k sqft20111 W Ridge Ct APT 16, Castro Valley, CA 94546Sold
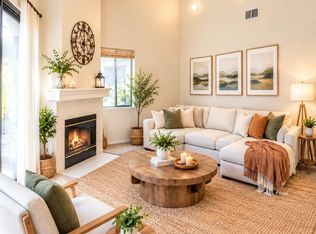
Similar homes
- $549,9883 bd2 ba1.3k sqftMesa Verde, Castro Valley, CA 94546For Sale
 MLS ID #41151605, Michael Esquivel Jr.. Bay East AOR
- $699,9002 bd1 ba1.1k sqft2223 Lessley Ave, Castro Valley, CA 94546For Sale
 MLS ID #41151435, Bob Frey. Bay East AOR
- $895,0003 bd2 ba1.5k sqft17494 Ehle St, Castro Valley, CA 94546For Sale
 MLS ID #41151547, Marva Clayton. bridgeMLS/CCAR/Bay East AOR
- $949,0003 bd3 ba1.9k sqftNot Listed, Castro Valley, CA 94546For Sale
 MLS ID #41151351, Shan Susan Gao. Bay East AOR
