The best homes bring people together while still giving everyone room of their own. This custom Grande Prairie ranch does exactly that, offering a flexible layout for multigenerational living, extended family, guests, or anyone who values space and privacy on 1.6 acres at the end of a quiet cul-de-sac. Inside, wood beams and a floor-to-ceiling stone fireplace give the vaulted great room warmth and character. The custom kitchen is a natural gathering place with commercial-grade appliances, an oversized island, abundant custom cabinetry, and a walk-in pantry. Spaces for casual meals and formal dinners make entertaining easy, while the four-season room provides a comfortable place to enjoy the backyard year-round. The main-level primary suite features a vaulted beamed ceiling, heated floors, dual vanities, a soaking tub, walk-in shower, and generous closets. A second bedroom is currently used as an office. A residential elevator, spacious laundry room, and ADA-accessible design add everyday convenience. The finished walk-out lower level gives family or guests an area of their own, including a second primary suite, additional guest space, a family room with another fireplace, and a theater room with surround sound. The finished salon can remain as designed or be adapted for an office, private workspace, or home-based business. Outside, the expansive paver patio creates an impressive setting for entertaining, complete with a built-in splash pad, professional landscaping, lighting, outdoor sound, and plenty of green space. The hardscape was recently sanded and sealed, and the large upper deck offers another place to gather or relax. A deep four-car garage provides room for vehicles, storage, hobbies, and recreational equipment. Irrigation, indoor and outdoor surround sound, a whole-house generator, low township taxes, and a location minutes from Valparaiso complete a home designed to adapt to the way you live.
Active
$1,400,000
141 Belgian Ct, Valparaiso, IN 46383
5beds
5,246sqft
Single Family Residence
Built in 2015
1.63 Acres Lot
$1,329,600 Zestimate®
$267/sqft
$46/mo HOA
What's special
Finished salonFloor-to-ceiling stone fireplaceLarge upper deckResidential elevatorVaulted beamed ceilingFinished walk-out lower levelSecond primary suite
- 2 days
- 380
- 20
Zillow last checked:
Listing updated:
Listed by:
Edward Kubiszak,
@properties/Christie's Intl RE 219-531-2288
Source: NIRA as distributed by MLS GRID,MLS#: 844564
Facts & features
Interior
Bedrooms & bathrooms
- Bedrooms: 5
- Bathrooms: 5
- Full bathrooms: 3
- 1/2 bathrooms: 2
Rooms
- Room types: Bedroom 2, Other Room, Primary Bedroom, Media Room, Living Room, Laundry, Kitchen, Great Room, Dining Room, Bedroom 5, Bedroom 4, Bedroom 3
Primary bedroom
- Level: Main
- Area: 303.36
- Dimensions: 19.2 x 15.8
Bedroom 2
- Description: Currently used as an office
- Level: Main
- Area: 141.25
- Dimensions: 12.5 x 11.3
Bedroom 3
- Description: Second Primary Bedroom
- Level: Basement
- Area: 259.92
- Dimensions: 17.1 x 15.2
Bedroom 4
- Level: Basement
- Area: 202.86
- Dimensions: 14.7 x 13.8
Bedroom 5
- Level: Basement
- Area: 162.84
- Dimensions: 13.8 x 11.8
Dining room
- Level: Main
- Area: 161.25
- Dimensions: 12.9 x 12.5
Great room
- Level: Basement
- Area: 642
- Dimensions: 32.1 x 20.0
Kitchen
- Level: Main
- Area: 600
- Dimensions: 30.0 x 20.0
Laundry
- Level: Main
- Area: 192
- Dimensions: 16.0 x 12.0
Living room
- Level: Main
- Area: 420
- Dimensions: 21.0 x 20.0
Media room
- Level: Basement
- Area: 494.13
- Dimensions: 27.3 x 18.1
Other
- Description: Salon/office
- Level: Basement
- Area: 78.96
- Dimensions: 9.4 x 8.4
Sunroom
- Level: Main
- Area: 314.59
- Dimensions: 19.3 x 16.3
Heating
- Forced Air, Natural Gas
Appliances
- Included: Dryer, Water Softener Owned, Washer, Stainless Steel Appliance(s), Range Hood, Refrigerator, Microwave, Dishwasher
- Laundry: Laundry Room, Main Level
Features
- Cathedral Ceiling(s), Walk-In Closet(s), Vaulted Ceiling(s), Tray Ceiling(s), Stone Counters, Soaking Tub, Recessed Lighting, Pantry, Kitchen Island, In-Law Floorplan, His and Hers Closets, High Ceilings, Granite Counters, Eat-in Kitchen, Entrance Foyer, Double Vanity, Crown Molding, Ceiling Fan(s)
- Windows: Insulated Windows
- Basement: Finished,Walk-Out Access,Storage Space
- Number of fireplaces: 3
- Fireplace features: Basement, Other, Living Room, Gas
Interior area
- Total structure area: 5,246
- Total interior livable area: 5,246 sqft
- Finished area above ground: 2,746
Video & virtual tour
Property
Parking
- Total spaces: 4
- Parking features: Attached, Oversized, Garage Faces Front, Driveway, Garage Door Opener
- Attached garage spaces: 4
- Has uncovered spaces: Yes
Accessibility
- Accessibility features: Accessible Bedroom, Accessible Approach with Ramp, Accessible Full Bath, Accessible Doors
Features
- Levels: One
- Patio & porch: Covered, Rear Porch, Patio, Front Porch, Enclosed, Deck
- Exterior features: Fire Pit, Rain Gutters, Private Yard, Lighting
- Pool features: None
- Has view: Yes
- View description: Neighborhood
Lot
- Size: 1.63 Acres
- Features: Back Yard, Sprinklers In Rear, Sprinklers In Front, Private, Landscaped, Front Yard, Cul-De-Sac
Details
- Parcel number: 641307252010000008
- Zoning description: residential
- Special conditions: None
Construction
Type & style
- Home type: SingleFamily
- Property subtype: Single Family Residence
Condition
- New construction: No
- Year built: 2015
Utilities & green energy
- Electric: 200+ Amp Service, Generator
- Sewer: Septic Tank
- Water: Well
- Utilities for property: Cable Connected, Water Connected, Natural Gas Connected, Electricity Connected
Community & HOA
Community
- Security: Carbon Monoxide Detector(s), Smoke Detector(s)
- Subdivision: Grande Prairie Ph Ii
HOA
- Has HOA: Yes
- Amenities included: Jogging Path, Other, Landscaping
- HOA fee: $550 annually
- HOA name: Dean Bucher
- HOA phone: 219-477-7658
Location
- Region: Valparaiso
Financial & listing details
- Price per square foot: $267/sqft
- Tax assessed value: $1,070,800
- Annual tax amount: $7,960
- Date on market: 9/6/2026
- Listing agreement: Exclusive Right To Sell
- Listing terms: Cash,Conventional
Estimated market value
$1,329,600
$1.26M - $1.40M
$4,628/mo
Price history
| Date | Event | Price |
|---|---|---|
| 9/6/2026 | Listed for sale | $1,400,000-3.4%$267/sqft |
Source:  NIRA as distributed by MLS GRID #844564 Report a problem NIRA as distributed by MLS GRID #844564 Report a problem | ||
| 10/8/2025 | Listing removed | $1,450,000$276/sqft |
Source: NIRA as distributed by MLS GRID #823185 Report a problem | ||
| 6/26/2025 | Listed for sale | $1,450,000$276/sqft |
Source: NIRA as distributed by MLS GRID #823185 Report a problem | ||
Public tax history
| Year | Property taxes | Tax assessment |
|---|---|---|
| 2025 | $7,960 +3.8% | $1,070,800 +1.5% |
| 2024 | $7,667 -10.5% | $1,055,400 +7% |
| 2023 | $8,564 +14.9% | $986,200 -2.3% |
| 2022 | $7,452 +10.1% | $1,009,700 +16.7% |
| 2021 | $6,771 +5.4% | $864,900 +8.1% |
| 2020 | $6,423 +2.4% | $800,400 +8.1% |
| 2019 | $6,272 +0.3% | $740,700 +2.3% |
| 2018 | $6,251 | $723,900 -1% |
| 2017 | $6,251 +3.7% | $731,200 +0.3% |
| 2016 | $6,031 | $728,800 |
Find assessor info on the county website
Monthly payment
Est. payment
Payment breakdown
Explore the cost of this home by adjusting the details. Changes won't be saved.Climate risks
Neighborhood: 46383
Nearby schools
Schools provided by the listing agent
- Elementary: Morgan Elementary School
- Middle: Morgan Township Middle/High School
Source: NIRA as distributed by MLS GRID. This data may not be complete. We recommend contacting the local school district to confirm school assignments for this home.
Similar homes
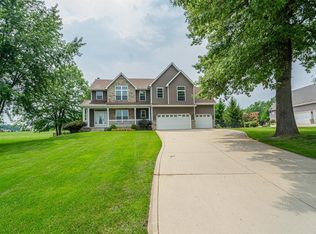
- $1,035,0004 bd5 ba5.1k sqft169 Palomino Ln, Valparaiso, IN 46383For Sale

 MLS ID #843152, Ryan Peters, StreetFront, LLC. NIRA as distributed by MLS GRID
 - $1,425,0003 bd4 ba4k sqft728 Old Suman Rd, Valparaiso, IN 46383For Sale
 MLS ID #844439, Matt Evans, RE/MAX Lifestyles. NIRA as distributed by MLS GRID
 - $1,449,9005 bd5 ba6.5k sqft452 Scarborough Rd, Valparaiso, IN 46385For Sale
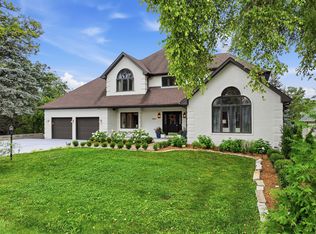 MLS ID #843597, Melissa Andress, Listing Leaders Northwest. NIRA as distributed by MLS GRID
 - $980,0005 bd3 ba5.1k sqft410 E 665 N, Valparaiso, IN 46383Active
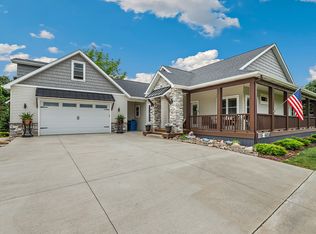 MLS ID #12731538, John Litrenta, Redfin Corporation. MRED as distributed by MLS GRID
 - $1,725,0005 bd5 ba7.1k sqft3703 Brigata Dr, Valparaiso, IN 46385For SaleMLS ID #844767, Jodi Gheaja, Realty Executives Premier. NIRA as distributed by MLS GRID
- $1,299,9004 bd5 ba5.3k sqft3703 Elio Way, Valparaiso, IN 46385For SaleMLS ID #837867, Nadine Philips, Coldwell Banker Real Estate Gr. NIRA as distributed by MLS GRID
- $1,295,0004 bd4 ba5.4k sqft427 Wessex Rd, Valparaiso, IN 46385For SaleMLS ID #844350, Anthony Sobczak, VIA Realty. NIRA as distributed by MLS GRID
- $1,190,0004 bd6 ba7k sqft2 Timber Ridge Ct, Valparaiso, IN 46385For SaleMLS ID #839598, Tam Huynh, Brokerworks Group. NIRA as distributed by MLS GRID
- $997,5004 bd4 ba6.2k sqft326 W Houghton Dr, Valparaiso, IN 46385For SaleMLS ID #843835, Larry Hitz, BHHS Indiana Realty. NIRA as distributed by MLS GRID
- $1,637,9995 bd5 ba7.2k sqft151 County Road 350 W, Valparaiso, IN 46385For SaleMLS ID #842011, Konnor Gaskin, Listing Leaders. NIRA as distributed by MLS GRID
- $1,200,0005 bd5 ba6.5k sqft10195 Floyd St, Winfield, IN 46307For SaleMLS ID #839845, Mirko Bebekoski, BHHS Executive Realty. NIRA as distributed by MLS GRID
- $1,350,0005 bd4 ba5.1k sqft5455 W 1425 S, Hanna, IN 46340For SaleMLS ID #830315, Michael Jefvert, @properties/Christie's Intl RE. NIRA as distributed by MLS GRID
- $829,0005 bd4 ba4.4k sqft239 Crabapple Ln, Valparaiso, IN 46383For SaleMLS ID #843610, Zachary Lyons, HomeSmart Realty Group. NIRA as distributed by MLS GRID
- $969,0005 bd5 ba5.1k sqft84 Liberty Lakes Dr, Valparaiso, IN 46385For SaleMLS ID #835888, Anna Steuer, Realty Executives Premier. NIRA as distributed by MLS GRID
- $1,199,0004 bd5 ba5k sqft461 Amhurst Rd, Valparaiso, IN 46385For SaleMLS ID #840524, Mitzi Wingenroth, BHHS Indiana Realty. NIRA as distributed by MLS GRID
- $710,0004 bd4 ba4.2k sqft1730 Briam Ct, Valparaiso, IN 46383For SaleMLS ID #839143, Valerie Rosenblum, McColly Real Estate. NIRA as distributed by MLS GRID
- $839,9005 bd5 ba3.3k sqft4705 Hyde Park Dr, Valparaiso, IN 46383For SaleMLS ID #839751, Lisa Moore, Listing Leaders. NIRA as distributed by MLS GRID
- $1,195,0004 bd4 ba5.4k sqft7035 E 83rd Ave, Crown Point, IN 46307For SaleMLS ID #841770, Lisa Thompson, @properties/Christie's Intl RE. NIRA as distributed by MLS GRID
