Skip main navigation
For sale
  • $989,900

    2012 Antioch Church Rd, Alvaton, KY 42122

    5beds
    2,723sqft
    : Get pre-qualified
    Single Family Residence
    Built in 2023
    9.35 Acres Lot
    $935,600 Zestimate®
    $364/sqft
    $-- HOA

    What's special

    Established pasturesTwo walk-in atticsViews of your landBonus roomTwo garden spots
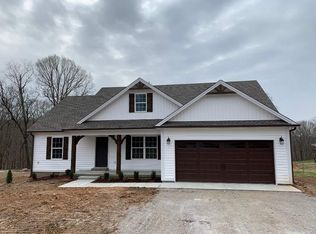
    If you’ve been dreaming about starting your own mini homestead, this property is already set up to help you hit the ground running. This gorgeous 3 year old farmhouse sits on 9.35 acres in Alvaton, with 5-bedrooms, 3 full baths home offers the space, functionality, and charm that make country living both practical and enjoyable. The land is ready for your vision, with established pastures, two garden spots, and small animal barns & coops already in place-perfect for chickens, goats, or whatever you’ve been hoping to raise. There’s plenty of room here to grow your own food, expand your setup, or simply enjoy the peace and privacy. Inside, the home gives you flexibility with a bonus room and generous living space for family or guests. One of the most unique features is the storage and workspace: two walk-in attics, including a heated and cooled 390 sq ft area currently used as a craft/workspace -ideal for storage, homestead projects, or a home-based business. Start your mornings on the incredible 460 sq ft front porch, taking in the views of your land, and wind down in the evenings on the poured concrete patio out back. For those needing a serious workspace, the 30x40 shop is ready to go with 12-foot walls, 10x10 doors, concrete floors, and electric—perfect for equipment, repairs, or storing tools and supplies. With 400 amp service to the house and 100 amp to the shop, you’ll have the power capacity to support your lifestyle. A circle drive makes access easy, and the partially encapsulated crawlspace adds peace of mind.This property offers that rare combination of comfort and capability-whether you’re just starting your homesteading journey or looking to expand what you’ve already built. Due to the proximity of the house, there is an option for choosing between Plano or Alvaton Elementary and South Warren or Greenwood High School with school approval.
    25 days
    |
    1,171
    |
    47
    |

    Zillow last checked:

    Listing updated:

    Listed by:

    Gabe D Graves 270-320-5335,

    Keller Williams First Choice R,

    Bethany A Graves 270-320-4806,

    Keller Williams First Choice R

    Source: RASK,MLS#: RA20262577MLS Logo

    Tour with a local agent

      Facts & features

      Interior

      Bedrooms & bathrooms
      • Bedrooms: 5
      • Bathrooms: 3
      • Full bathrooms: 3
      • Main level bathrooms: 2
      • Main level bedrooms: 3
      Rooms
      • Room types: Attic, Bonus Room
      Primary bedroom
      • Level: Main
      Bedroom 2
      • Level: Main
      Bedroom 3
      • Level: Main
      Bedroom 4
      • Level: Upper
      Bedroom 5
      • Level: Upper
      Primary bathroom
      • Level: Main
      Bathroom
      • Features: Double Vanity, Granite Counters, Separate Shower, Tub/Shower Combo
      Dining room
      • Level: Main
      Family room
      • Level: Main
      Kitchen
      • Features: Eat-in Kitchen, Granite Counters, Bar, Pantry
      • Level: Main
      Heating
      • Central, Heat Pump, Dual Fuel, Electric, Propane
      Cooling
      • Central Air, Central Electric
      Appliances
      • Included: Dishwasher, Microwave, Range/Oven, Electric Range, Refrigerator, Self Cleaning Oven, Smooth Top Range, Propane Water Heater, Tankless Water Heater
      • Laundry: Laundry Room
      Features
      • Ceiling Fan(s), Closet Light(s), Foam Insulation, Walk-In Closet(s), Walls (Dry Wall), Eat-in Kitchen, Kitchen/Dining Combo
      • Flooring: Carpet, Laminate, Tile
      • Doors: Insulated Doors
      • Windows: Metal Frame, Screens, Thermo Pane Windows, Tilt, Vinyl Frame, Blinds
      • Basement: None,Crawl Space
      • Attic: Storage
      • Has fireplace: Yes
      • Fireplace features: Propane, Insert, Stone, Ventless
      Interior area
      • Total structure area: 2,723
      • Total interior livable area: 2,723 sqft

      Property

      Parking
      • Total spaces: 1
      • Parking features: Attached, Garage Door Opener
      • Attached garage spaces: 1
      Accessibility
      • Accessibility features: 1st Floor Bathroom
      Features
      • Levels: Two
      • Patio & porch: Covered Front Porch, Patio, Porch
      • Exterior features: Concrete Walks, Garden, Landscaping, Trees
      • Fencing: Line Fence,Plank Fence,Woven Wire
      Lot
      • Size: 9.35 Acres
      • Features: County, Farm
      Details
      • Additional structures: Outbuilding, Workshop
      • Parcel number: 069A06A

      Construction

      Type & style
      • Home type: SingleFamily
      • Architectural style: Farm House,Traditional
      • Property subtype: Single Family Residence
      Materials
      • Vinyl Siding
      • Foundation: Block
      • Roof: Shingle
      Condition
      • New Construction
      • New construction: No
      • Year built: 2023

      Utilities & green energy

      • Sewer: Septic Tank, Septic System
      • Water: County

      Community & HOA

      Community
      • Security: Smoke Detector(s)
      • Subdivision: N/A
      Location
      • Region: Alvaton

      Financial & listing details

      • Price per square foot: $364/sqft
      • Tax assessed value: $355,000
      • Annual tax amount: $2,675
      • Price range: $989.9K - $989.9K
      • Date on market: 5/5/2026
      Get pre-qualifiedBe ready to make an offer.
      Connect with an agentGet info on this home, tour, and more.
      Calculate monthly paymentSee if you can afford this home.

        Estimated market value

        $935,600

        $889,000 - $982,000

        $3,223/mo

        Price history

        DateEventPrice
        5/5/2026Listed for sale$989,900$364/sqft
        Source: RASK #RA20262577 Report a problem

        Public tax history

        YearProperty taxesTax assessment
        2024$2,675 +137.8%$355,000 +173.1%
        2023$1,125 +8.4%$130,000 +1.2%
        2022$1,038 +0.4%$128,400
        2021$1,034 -0.4%$128,400
        2020$1,038 $128,400

        Find assessor info on the county website

        Monthly payment

        Est. payment

          Payment breakdown

          Explore the cost of this home by adjusting the details. Changes won't be saved.
          All calculations are estimates and provided by Zillow, Inc. for informational purposes only. Actual amounts may vary.
          HOA fees may include property taxes on listings classified as Co-Ops. Contact the listing agent and/or owner for fee details.
          Mortgage interest rates are dependent on a number of factors, including credit score, down payment, and repayment length. Interest rate data provided by Zillow Group Marketplace, Inc. as of 1/1/1970 from various mortgage lenders with which we have lead or other similar arrangements; the Estimated Payment is an average of those rates.
          See how much you could borrow to make a competitive offer.

          Climate risks

          Neighborhood: 42122

          Getting around

          0 / 100
          Car-Dependent
          11 / 100
          Somewhat Bikeable

          Nearby schools

          GreatSchools rating
          Schools provided by the listing agent
          • Elementary: Plano
          • Middle: South Warren
          • High: South Warren

          Source: RASK. This data may not be complete. We recommend contacting the local school district to confirm school assignments for this home.

          A local agent can set up tours, give advice and negotiate with sellers.

          A local lender can help you make sure your offer is ready when you are.

          Browse local experts

          Similar homes

          Skip to the end of the carouselSkip to the beginning of the carousel