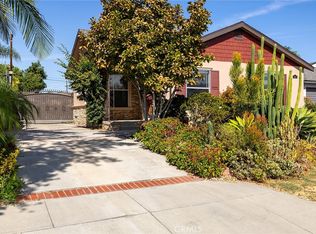
Tucked into the sought-after University Hills neighborhood of El Sereno, this inviting single-level residence blends timeless character, modern comfort, and exceptional versatility in one beautifully livable home. From the moment you enter, refinished original wood floors and a sun-filled picture window create a warm, graceful first impression. The living room offers an effortless sense of comfort and connection, flowing naturally into the dining area, where sliding glass doors open to a covered patio and invite the best of Southern California indoor-outdoor living. The bright kitchen is designed with both charm and function in mind, featuring crisp white cabinetry, classic white tile, a newer white stove, abundant storage, and a cozy breakfast bar for two. Just beyond, the laundry room and breakfast nook provide everyday convenience with direct access to the backyard. A tiled hallway leads to a beautifully refreshed bathroom appointed with white tile floors, a tiled walk-in shower with custom glass doors, a separate bathtub, and a new vanity. The bedrooms offer comfort, flexibility, and privacy, including an oversized bedroom with new laminate flooring and a serene primary suite with new laminate floors, a generous closet, two light-filled windows, and an en-suite bath featuring new white tile, a new vanity, and a tiled walk-in shower with a custom glass enclosure. The third bedroom is ideal as a child’s room, guest retreat, or inspiring home office. Downstairs, the finished basement expands the possibilities even further, offering a comfortable, climate-controlled space for a guest suite, creative studio, family room, game room, office, or private retreat. Outside, the covered patio and low-maintenance backyard set the stage for relaxed evenings, weekend gatherings, and effortless entertaining. Adding even more flexibility, the two-car garage is currently being used as an unpermitted ADU studio complete with a kitchen area, newly remodeled bathroom, large closet, and generous space for living, dining, sleeping, and media needs. With two large driveway parking spaces, street parking available on Barnett Road, and a prime location near Cal State LA, major freeways, schools, shopping, DTLA, Alhambra, Pasadena, Dodger Stadium, and more, this rare single-story home offers a compelling blend of comfort, convenience, and opportunity in one of Northeast Los Angeles’ most connected neighborhoods.
For sale
Listed by: Cal Capital Real Estate • Rene Esparza • Contact: rene@ccreforva.com
Price cut: $14K (8/24)
$885,900
2012 Barnett Rd, Los Angeles, CA 90032
3beds
1,500sqft
Single Family Residence
Built in 1952
5,210 Square Feet Lot
$878,600 Zestimate®
$591/sqft
$-- HOA
What's special
- 69 days
- 889
- 63
Zillow last checked:
Listing updated:
Listed by:
Rene Esparza DRE #01943809 rene@ccreforva.com,
Cal Capital Real Estate
Source: CRMLS,MLS#: OC26133590 Originating MLS: California Regional MLS
Originating MLS: California Regional MLSFacts & features
Interior
Bedrooms & bathrooms
- Bedrooms: 3
- Bathrooms: 2
- Full bathrooms: 2
- Main level bathrooms: 2
- Main level bedrooms: 3
Rooms
- Room types: Bonus Room, Bedroom, Basement, Center Hall, Kitchen, Laundry, Living Room, Primary Bedroom, Dining Room
Primary bedroom
- Features: Main Level Primary
Primary bedroom
- Features: Primary Suite
Bedroom
- Features: Bedroom on Main Level
Bathroom
- Features: Bathtub, Remodeled, Separate Shower, Walk-In Shower
Kitchen
- Features: Pots & Pan Drawers, Remodeled, Tile Counters, Updated Kitchen
Kitchen
- Features: Galley Kitchen
Heating
- Central
Cooling
- Central Air
Appliances
- Included: Free-Standing Range, Gas Cooktop, Gas Water Heater, Range Hood, Water Heater
- Laundry: Washer Hookup, Gas Dryer Hookup, Inside, Laundry Room
Features
- Breakfast Bar, Breakfast Area, Ceiling Fan(s), Separate/Formal Dining Room, Tile Counters, Bedroom on Main Level, Galley Kitchen, Main Level Primary, Primary Suite
- Flooring: Laminate, Tile, Wood
- Doors: Panel Doors, Sliding Doors
- Windows: Screens, Wood Frames
- Basement: Finished
- Has fireplace: No
- Fireplace features: None
- Common walls with other units/homes: No Common Walls
Interior area
- Total interior livable area: 1,500 sqft
- Finished area below ground: 600
Video & virtual tour
Property
Parking
- Total spaces: 4
- Parking features: Concrete, Door-Single, Driveway, Driveway Up Slope From Street, Garage Faces Front, Garage, Permit Required, On Street
- Garage spaces: 2
- Uncovered spaces: 2
Accessibility
- Accessibility features: None
Features
- Levels: Two
- Stories: 2
- Entry location: 1
- Patio & porch: Concrete, Covered, Patio, Tile
- Exterior features: Lighting, Rain Gutters
- Pool features: None
- Spa features: None
- Fencing: Block,Chain Link,Stucco Wall,Wood,Wrought Iron
- Has view: Yes
- View description: City Lights, Neighborhood
Lot
- Size: 5,210 Square Feet
- Features: Back Yard, Sloped Down, Front Yard, Garden, Gentle Sloping, Lawn, Landscaped, Near Public Transit, Paved, Rectangular Lot, Sprinklers None, Yard
Details
- Parcel number: 5223023002
- Special conditions: Standard
Construction
Type & style
- Home type: SingleFamily
- Architectural style: Traditional
- Property subtype: Single Family Residence
Materials
- Concrete, Plaster, Stucco, Copper Plumbing
- Foundation: Permanent, Pillar/Post/Pier, Raised
- Roof: Asphalt,Composition
Condition
- Turnkey
- New construction: No
- Year built: 1952
Utilities & green energy
- Electric: Standard
- Sewer: Public Sewer
- Water: Public
- Utilities for property: Cable Available, Electricity Connected, Natural Gas Connected, Phone Available, Sewer Connected, Water Connected, Overhead Utilities
Community & HOA
Community
- Features: Curbs, Foothills, Gutter(s), Storm Drain(s), Street Lights
- Security: Carbon Monoxide Detector(s), Smoke Detector(s)
Location
- Region: Los Angeles
Financial & listing details
- Price per square foot: $591/sqft
- Tax assessed value: $409,289
- Date on market: 6/29/2026
- Cumulative days on market: 69 days
- Listing terms: Cash,Conventional,FHA,Fannie Mae,Freddie Mac,Government Loan,VA Loan,VA No Loan,VA No No Loan
- Road surface type: Paved
Estimated market value
$878,600
$835,000 - $923,000
$4,602/mo
Price history
| Date | Event | Price |
|---|---|---|
| 8/24/2026 | Price change | $885,900-1.6%$591/sqft |
Source:  CRMLS #OC26133590 Report a problem CRMLS #OC26133590 Report a problem | ||
| 8/12/2026 | Price change | $899,900-1.1%$600/sqft |
Source: CRMLS #OC26133590 Report a problem | ||
| 8/5/2026 | Price change | $909,900-1.1%$607/sqft |
Source: CRMLS #OC26133590 Report a problem | ||
| 7/29/2026 | Price change | $920,000-3.1%$613/sqft |
Source: CRMLS #OC26133590 Report a problem | ||
| 7/20/2026 | Price change | $949,000-3.2%$633/sqft |
Source: CRMLS #OC26133590 Report a problem | ||
| 6/29/2026 | Listed for sale | $979,900$653/sqft |
Source: CRMLS #OC26133590 Report a problem | ||
| 12/6/2024 | Listing removed | $4,000$3/sqft |
Source: Zillow Rentals Report a problem | ||
| 12/5/2024 | Listed for rent | $4,000$3/sqft |
Source: Zillow Rentals Report a problem | ||
Public tax history
| Year | Property taxes | Tax assessment |
|---|---|---|
| 2026 | -- | $409,289 +531.9% |
| 2025 | $1,077 +0.3% | $64,769 +2% |
| 2024 | $1,073 +1.4% | $63,500 +2% |
| 2023 | $1,058 +4% | $62,256 +2% |
| 2022 | $1,017 +1.7% | $61,036 +2% |
| 2021 | $1,000 -0.5% | $59,840 +1% |
| 2020 | $1,005 | $59,227 +2% |
| 2019 | $1,005 +13.5% | $58,066 +2% |
| 2018 | $886 | $56,928 +2% |
| 2017 | $886 +2.2% | $55,813 +2% |
| 2016 | $867 +3.7% | $54,720 +1.5% |
| 2015 | $836 -0.3% | $53,900 +2% |
| 2014 | $839 | $52,845 +2.5% |
| 2012 | -- | $51,577 +2% |
| 2011 | -- | $50,567 +0.8% |
| 2010 | -- | $50,190 -0.2% |
| 2009 | -- | $50,311 +2% |
| 2008 | -- | $49,325 +2% |
| 2007 | -- | $48,359 +2% |
| 2006 | -- | $47,412 |
| 2005 | -- | $47,412 +4% |
| 2004 | -- | $45,573 +1.9% |
| 2003 | -- | $44,739 +2% |
| 2002 | -- | $43,862 +4% |
| 2000 | -- | $42,161 |
Find assessor info on the county website
Monthly payment
Est. payment
Payment breakdown
Explore the cost of this home by adjusting the details. Changes won't be saved.Climate risks
Neighborhood: University Hills
Nearby schools
Schools provided by the listing agent
- Elementary: Los Angeles Unified
- Middle: El Sereno
- High: Woodrow Wilson
Source: CRMLS. This data may not be complete. We recommend contacting the local school district to confirm school assignments for this home.
Similar homes
- $670,0003 bd2 ba900 sqft4360 Huntington Dr S, Los Angeles, CA 90032For Sale
 MLS ID #OC26136360, Prashant Sampat, Pacific Avenue Realty. CRMLS
 - $875,0004 bd3 ba1.7k sqft3603 Vane Ave, Rosemead, CA 91770For Sale
 MLS ID #PF26186072, Connie Chung, Willowmar Real Estate. CRMLS
 - $898,0003 bd2 ba1.4k sqft79 W Villa St, Pasadena, CA 91103For Sale
 MLS ID #P1-28588, Joseph Kaplan, Coldwell Banker Realty. CRMLS
 - $1,200,0004 bd3 ba1k sqft4511 Bedilion St, Los Angeles, CA 90032For Sale
 MLS ID #DW26163507, Jose Palencia, Popular Funding & Real Estate. CRMLS
Local buyer's agents are ready to help
