**PRIVATE FENCED BACKYARD ~ HOT TUB ~ 3 BEDROOMS ~ 2 BATHROOMS ~ 1,705 SQ FT ~ BRANDON, FL LOCATION!** **WELCOME HOME to 2012 Bridgehampton Pl, Brandon, FL 33511!** If you've been searching for a beautiful 3-bedroom, 2-bathroom home in Brandon, Florida, with plenty of living space, a private fenced backyard, and your very own hot tub, this is the opportunity you've been waiting for! Offering **1,705 square feet of living space**, this inviting Brandon home combines comfort, functionality, and the Florida lifestyle buyers love. Whether you're looking for room to entertain, space to work from home, or simply a place to relax and unwind, this home offers the flexibility to fit your needs. **STEP OUTSIDE AND DISCOVER YOUR OWN BACKYARD RETREAT!** The fully fenced backyard provides privacy and plenty of possibilities for outdoor enjoyment. Imagine spending your evenings soaking in the hot tub after a long day, hosting weekend barbecues, entertaining friends, or simply enjoying Florida's beautiful weather in your own outdoor space. This backyard is ready to become your favorite place to relax! Inside, you'll appreciate the generous 1,705-square-foot layout featuring three bedrooms and two full bathrooms. The additional bedrooms offer flexibility for guests, a home office, hobbies, or whatever suits your lifestyle. **LOCATION, LOCATION, LOCATION!** Situated in the desirable Brandon, FL 33511 area, this home offers convenient access to shopping, restaurants, grocery stores, entertainment, and major roadways connecting you to Tampa, Riverview, Valrico, and the surrounding Tampa Bay area. Enjoy the convenience of an established Brandon location while having your own private space to come home to. Whether you're a first-time homebuyer, relocating to the Tampa Bay area, or searching for a 3-bedroom home with a fenced yard and hot tub in Brandon, **2012 Bridgehampton Pl deserves a spot at the top of your list!** **DON'T MISS YOUR OPPORTUNITY to enjoy comfortable Florida living with your own backyard getaway. Schedule your private showing today and discover everything this Brandon home has to offer!**
Pending
Price cut: $888 (10/14)
$349,111
2012 BRIDGEHAMPTON PLACE, BRANDON, FL 33511
3beds
1,705sqft
Single Family Residence
Built in 1995
5,454 Square Feet Lot
$-- Zestimate®
$205/sqft
$41/mo HOA
What's special
Hot tubThree bedroomsBackyard retreatBackyard getawayPrivate fenced backyardOutdoor enjoyment
- 15 days
- 729
- 72
Likely to sell faster than
Zillow last checked:
Listing updated:
Listed by:
Kerin Clarkin 813-569-6294,
AGILE GROUP REALTY 813-569-6294,
Marisa Hinterleiter 216-244-3530,
AGILE GROUP REALTY
Source: Stellar MLS,MLS#: TB8556236 Originating MLS: Suncoast Tampa
Facts & features
Interior
Bedrooms & bathrooms
- Bedrooms: 3
- Bathrooms: 2
- Full bathrooms: 2
Primary bedroom
- Features: Walk-In Closet(s)
- Level: First
Bedroom 2
- Features: Built-in Closet
- Level: First
Bedroom 3
- Features: Built-in Closet
- Level: First
Kitchen
- Level: First
Living room
- Level: First
Heating
- Central
Cooling
- Central Air
Appliances
- Included: Dishwasher, Dryer, Microwave, Range, Refrigerator, Washer
- Laundry: Laundry Room
Features
- Ceiling Fan(s)
- Flooring: Ceramic Tile
- Has fireplace: No
Interior area
- Total structure area: 2,288
- Total interior livable area: 1,705 sqft
Video & virtual tour
Property
Parking
- Total spaces: 2
- Parking features: Garage - Attached
- Attached garage spaces: 2
Features
- Levels: One
- Stories: 1
- Exterior features: Sidewalk
Lot
- Size: 5,454 Square Feet
- Dimensions: 54 x 101
Details
- Parcel number: U0430202NDE0000000012.0
- Zoning: PD
- Special conditions: None
Construction
Type & style
- Home type: SingleFamily
- Property subtype: Single Family Residence
Materials
- Stucco
- Foundation: Slab
- Roof: Shingle
Condition
- New construction: No
- Year built: 1995
Utilities & green energy
- Sewer: Public Sewer
- Water: Public
- Utilities for property: Electricity Available, Electricity Connected
Community & HOA
Community
- Features: Playground
- Pet fee: $0 monthly
- Subdivision: PEPPERMILL IV AT PROVIDENCE LA
HOA
- Has HOA: Yes
- Amenities included: Playground
- HOA fee: $41 monthly
- HOA name: PROVIDENCE LAKE MASTER ASSOC
- HOA phone: 813-882-4894
Location
- Region: Brandon
Financial & listing details
- Price per square foot: $205/sqft
- Tax assessed value: $261,292
- Annual tax amount: $2,437
- Date on market: 10/8/2026
- Cumulative days on market: 14 days
- Listing terms: Cash,Conventional,FHA,VA Loan
- Ownership: Fee Simple
- Total actual rent: 0
- Electric utility on property: Yes
- Road surface type: Paved
Estimated market value
Not available
Estimated sales range
Not available
Not available
Price history
| Date | Event | Price |
|---|---|---|
| 10/21/2026 | Pending sale | $349,111$205/sqft |
Source:  Stellar MLS #TB8556236 Report a problem | ||
| 10/14/2026 | Price change | $349,111-0.3%$205/sqft |
Source: Stellar MLS #TB8556236 Report a problem | ||
| 10/8/2026 | Listed for sale | $349,999+93.9%$205/sqft |
Source: Stellar MLS #TB8556236 Report a problem | ||
| 11/19/2015 | Sold | $180,500-2.4%$106/sqft |
Source: Public Record Report a problem | ||
| 9/24/2015 | Pending sale | $185,000$109/sqft |
Source: CENTURY 21 Shaw Realty Group #T2775810 Report a problem | ||
| 8/27/2015 | Listed for sale | $185,000+5.1%$109/sqft |
Source: CENTURY 21 Shaw Realty Group #T2775810 Report a problem | ||
| 5/28/2008 | Sold | $176,000+6.7%$103/sqft |
Source: Stellar MLS #T2294591 Report a problem | ||
| 7/25/2005 | Sold | $165,000$97/sqft |
Source: Stellar MLS #T2111171 Report a problem | ||
| 2/3/2005 | Sold | $165,000+275%$97/sqft |
Source: Public Record Report a problem | ||
| 5/15/2003 | Sold | $44,000-64.5%$26/sqft |
Source: Public Record Report a problem | ||
| 5/11/2001 | Sold | $124,000+25%$73/sqft |
Source: Public Record Report a problem | ||
| 7/16/1997 | Sold | $99,200+4.4%$58/sqft |
Source: Public Record Report a problem | ||
| 8/22/1995 | Sold | $95,000$56/sqft |
Source: Public Record Report a problem | ||
Public tax history
| Year | Property taxes | Tax assessment |
|---|---|---|
| 2025 | $2,437 +8.9% | $137,876 +2.9% |
| 2024 | $2,238 +4.8% | $133,990 +3% |
| 2023 | $2,134 +8% | $130,087 +3% |
| 2022 | $1,977 +2.2% | $126,298 +3% |
| 2021 | $1,933 +4.4% | $122,619 +1.4% |
| 2020 | $1,852 +5% | $120,926 +2.3% |
| 2019 | $1,765 | $118,207 +1.9% |
| 2018 | $1,765 +3.1% | $116,003 -13.6% |
| 2017 | $1,712 +1.9% | $134,303 +20.7% |
| 2016 | $1,680 +2.1% | $111,280 +19.6% |
| 2015 | $1,645 +28.5% | $93,062 +1.8% |
| 2014 | $1,281 | $91,443 +1.5% |
| 2013 | $1,281 +0.8% | $90,092 +1.7% |
| 2012 | $1,270 -11.9% | $88,586 -8.6% |
| 2011 | $1,441 -16.4% | $96,910 -13.3% |
| 2010 | $1,724 -7.9% | $111,730 -6.1% |
| 2009 | $1,872 -42.3% | $119,045 -18.8% |
| 2008 | $3,247 -13% | $146,572 -15.5% |
| 2007 | $3,732 -3.8% | $173,401 +4.6% |
| 2006 | $3,879 +19.9% | $165,698 +25.6% |
| 2005 | $3,235 | $131,912 +12.9% |
| 2004 | -- | $116,877 +7.2% |
| 2003 | -- | $109,029 +2.4% |
| 2002 | -- | $106,474 +8.9% |
| 2001 | -- | $97,737 -1.8% |
| 2000 | $1,904 | $99,522 |
Find assessor info on the county website
Monthly payment
Est. payment
Payment breakdown
Explore the cost of this home by adjusting the details. Changes won't be saved.Climate risks
Neighborhood: 33511
Nearby schools
Schools provided by the listing agent
- Elementary: Mintz-HB
- Middle: Giunta Middle-HB
- High: Brandon-HB
Source: Stellar MLS. This data may not be complete. We recommend contacting the local school district to confirm school assignments for this home.


Similar homes
- $364,9003 bd2 ba1.8k sqft1622 HULETT DRIVE, BRANDON, FL 33511For Sale
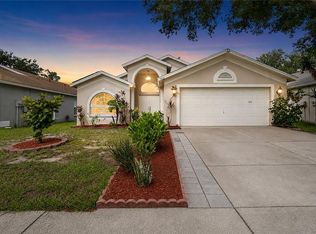
 MLS ID #TB8536705, Alex Gromkov, QUICKSILVER REAL ESTATE GROUP. Stellar MLS
- $340,0003 bd2 ba1.5k sqft1102 VINETREE DRIVE, BRANDON, FL 33510For Sale
 MLS ID #TB8541331, CARLOS DIEZ CORDOVA, MARK SPAIN REAL ESTATE. Stellar MLS
- $495,0003 bd4 ba1.9k sqft610 HITCHING POST DRIVE, BRANDON, FL 33511For Sale
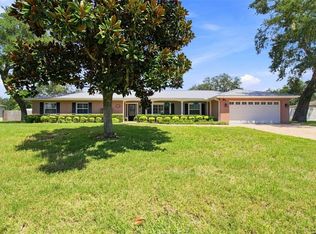 MLS ID #W7889373, Jada Maynard, MAYNARD PROPERTY GROUP LLC. Stellar MLS
- $425,0003 bd2 ba1.9k sqft308 ELLEN WAY, BRANDON, FL 33510For Sale
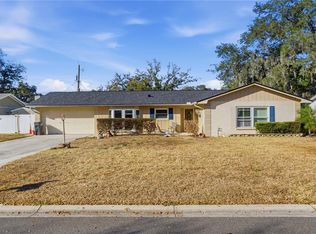 MLS ID #TB8492126, Johanna Quintana, TOPAZ REALTY LLC. Stellar MLS
- $335,0003 bd2 ba1.4k sqft6739 FARRIS DRIVE, LAKELAND, FL 33811For SaleMLS ID #L4965939, Shawn Pugh, S & D REAL ESTATE SERVICE LLC. Stellar MLS
- $209,0002 bd3 ba1.5k sqft2823 CONCH HOLLOW DRIVE, BRANDON, FL 33511For SaleMLS ID #O6434229, Shadi Tamimi, SET HOMES REALTY LLC. Stellar MLS
- $375,0003 bd2 ba1.9k sqft201 E WHEELER ROAD, SEFFNER, FL 33584For SaleMLS ID #TB8554296, Candra Granville Mack, CHARLES RUTENBERG REALTY INC. Stellar MLS
- $305,0003 bd2 ba1.3k sqft6634 SUMMER HAVEN DRIVE, RIVERVIEW, FL 33578For SaleMLS ID #TB8549453, Ann Marie Vaughan, RE/MAX ALLIANCE GROUP. Stellar MLS
- $383,5003 bd2 ba1.7k sqft7113 COLONY POINTE DRIVE, RIVERVIEW, FL 33578For SaleMLS ID #TB8531772, Lori Rivero, RE/MAX REALTY UNLIMITED. Stellar MLS
- $425,0003 bd2 ba1.9k sqft3822 COLD CREEK DRIVE, VALRICO, FL 33594For SaleMLS ID #TB8558999, Michael Ceparano, FUTURE HOME REALTY INC. Stellar MLS
- $355,0003 bd2 ba1.9k sqft10710 SHADY PRESERVE DR, RIVERVIEW, FL 33579For SaleMLS ID #TB8555789, Kristie Scammell, ORCHARD BROKERAGE, LLC. Stellar MLS
- $390,0003 bd2 ba1.8k sqft12402 TREE POINTE COURT, RIVERVIEW, FL 33578For SaleMLS ID #TB8554273, Dennisse Nieves, CENTURY 21 CIRCLE. Stellar MLS
- $425,0003 bd2 ba1.6k sqft1520 SUNNYHILLS DRIVE, BRANDON, FL 33510For SaleMLS ID #A4700987, Karli Campbell, COMPASS FLORIDA LLC. Stellar MLS
- $337,9003 bd3 ba1.9k sqft9234 STONE RIVER PLACE, RIVERVIEW, FL 33578For SaleMLS ID #TB8554161, Matt Generose, THE SOMERDAY GROUP PL. Stellar MLS
- $315,0003 bd2 ba1.1k sqft12138 BUFFINGTON LANE, RIVERVIEW, FL 33579For SaleMLS ID #TB8553842, Chantel DiMuzio, 27NORTH REALTY. Stellar MLS
- $350,0004 bd3 ba2.2k sqft10304 RIVER BREAM DRIVE, RIVERVIEW, FL 33569For SaleMLS ID #L4964094, Crystal Taylor, LIVE FLORIDA REALTY. Stellar MLS
- $320,0003 bd2 ba1.5k sqft10234 HUNTERS HAVEN BOULEVARD, RIVERVIEW, FL 33578For SaleMLS ID #TB8536879, Maria Alonso, LPT REALTY, LLC. Stellar MLS
- $359,0003 bd2 ba2k sqft1806 PINEAPPLE PALM COURT, SUN CITY CENTER, FL 33573For SaleMLS ID #TB8557645, Jennifer Velez, REDFIN CORPORATION. Stellar MLS
- $385,0003 bd2 ba1.6k sqft2971 FOREST CIRCLE, SEFFNER, FL 33584For SaleMLS ID #TB8535064, Ashley Lee, JASON MITCHELL REAL ESTATE FLO. Stellar MLS
