Skip main navigation
Sold for $295,000
  • $295,000

    2012 Colts Neck Rd APT 21A, Reston, VA 20191

    1beds
    860sqft
    Condominium
    Built in 1973
    -- sqft lot
    $295,000 Zestimate®
    $343/sqft
    $1,976 Estimated rent

    Home value

    $295,000

    $277,000 - $313,000

    $1,976/mo

    Zestimate® history
    Loading
    Loading...

    Owner options

    List your home for rent

    $1,976/mo

    Rent Zestimate®

    Find your next renter with Zillow Rental Manager. Plus, with online applications, you can quickly screen prospective tenants – for free.

    Learn more

    $1,976/mo

    Rent Zestimate®

    Refinance and save

    $2,746/mo

    Est. payment

    Refinancing to a lower rate could help reduce your monthly payments and save thousands over the life of the loan.

    See today's rates

    $2,746/mo

    Est. payment

    Explore your selling options

    Work with a Zillow partner agent

    Leverage their expertise and Zillow's premium Showcase listings to get your home seen by more buyers.

    Get started

    List with your own agent

    Get your home in front of millions of buyers by listing it on Zillow.

    Learn how to do it

    Sell it yourself

    Take full control of how buyers see your home on Zillow by listing For Sale by Owner (FSBO).

    List your home

    What's special

    Recessed lightingGas cookingFull-size laundry roomAbundant natural lightWalk-in closetAbundant cabinetrySpacious primary suite
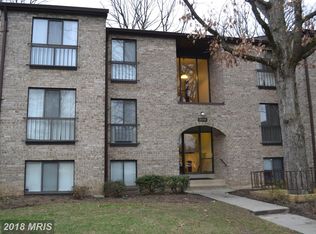
    Truly move-in ready! Completely renovated from top to bottom in 2021, this gorgeous second-floor condominium offers the perfect blend of modern style and everyday comfort just minutes to Reston Town Center. The comprehensive renovation of this 1 bedroom condominium includes a fresh white kitchen with quartz countertops, quality stainless steel appliances, gas cooking, and abundant cabinetry. The open dining area flows seamlessly into the bright living space, enhanced by recessed lighting and luxury vinyl plank flooring throughout. The spacious primary suite features a walk-in closet, while the full-size laundry room adds such convenience. Both are rarely found in condos of this size. Enjoy your morning coffee or unwind in the evening on the large private balcony overlooking beautifully landscaped, mature common grounds. Elevated on the second floor, the home enjoys abundant natural light and a peaceful, private setting. Additional updates include a new HVAC system (2021), making this home truly move-in ready. Every detail has been thoughtfully designed, creating a stylish and inviting home you'll be proud to own. Beyond the beautifully renovated interior, you'll enjoy everything that makes Reston one of Northern Virginia's most sought-after communities. Miles of scenic walking and biking trails, lakes, parks, pools, tennis and pickleball courts, playgrounds, and year-round community events are all part of the Reston lifestyle. Conveniently located just minutes from both the Reston Town Center Metro and Wiehle–Reston East Metro Silver Line stations, as well as Reston Town Center's exceptional shopping, dining, entertainment, and major commuter routes, this home offers the perfect balance of tranquility, convenience, and an active lifestyle. Welcome home to this pet-friendly community and unit 21A located at 2012 Colts Neck Road, offering plenty of parking as well as one assigned spot. Ooh, and the condo fee includes trash, water, gas, exterior maintenance, etc.

    Zillow last checked:

    Listing updated:

    Listed by:

    Viveca Stahl-Kazarian 703-618-7677,

    Compass,

    Co-Listing Agent: Eve B Shapiro 703-517-7511,

    Compass

    Bought with:

    Melissa Rose, 0225256619

    Pearson Smith Realty, LLC

    Source: Bright MLS,MLS#: VAFX2323648MLS Logo

    Facts & features

    Interior

    Bedrooms & bathrooms
    • Bedrooms: 1
    • Bathrooms: 1
    • Full bathrooms: 1
    • Main level bathrooms: 1
    • Main level bedrooms: 1
    Heating
    • Forced Air, Natural Gas
    Cooling
    • Heat Pump, Attic Fan, Electric
    Appliances
    • Included: Stainless Steel Appliance(s), Microwave, Dishwasher, Gas Water Heater
    • Laundry: In Unit
    Features
    • Bathroom - Walk-In Shower, Breakfast Area, Ceiling Fan(s), Dining Area, Floor Plan - Traditional, Recessed Lighting, Upgraded Countertops, Walk-In Closet(s), Other, Dry Wall
    • Flooring: Luxury Vinyl
    • Windows: Window Treatments
    • Has basement: No
    • Has fireplace: No
    Interior area
    • Total structure area: 860
    • Total interior livable area: 860 sqft
    • Finished area above ground: 860

    Property

    Parking
    • Total spaces: 408
    • Parking features: Permit Included, Parking Lot
    Accessibility
    • Accessibility features: None
    Features
    • Levels: One
    • Stories: 1
    • Pool features: Community
    Lot
    • Features: Suburban
    Details
    • Additional structures: Above Grade
    • Parcel number: 0173 06070021A
    • Zoning: 370
    • Special conditions: Standard

    Construction

    Type & style
    • Home type: Condo
    • Architectural style: Contemporary
    • Property subtype: Condominium
    • Attached to another structure: Yes
    Materials
    • Brick
    Condition
    • Excellent
    • New construction: No
    • Year built: 1973
    • Major remodel year: 2021

    Utilities & green energy

    • Sewer: Public Sewer
    • Water: Public

    Community & HOA

    Community
    • Condo and coop fee: $305 monthly
    • Subdivision: Southgate Condos
    HOA
    • Has HOA: Yes
    • Amenities included: Pool, Other
    • Services included: Snow Removal, Maintenance Grounds
    • HOA fee: $890 annually
    • HOA name: RESTON ASSOCIATION
    • Second HOA name: Southgate Cluster Association
    Location
    • Region: Reston

    Financial & listing details

    • Price per square foot: $343/sqft
    • Tax assessed value: $281,640
    • Annual tax amount: $3,154
    • Date on market: 6/26/2026
    • Listing agreement: Exclusive Right To Sell
    • Ownership: Condominium

    Price history

    DateEventPrice
    8/14/2026Sold$295,000-1.7%$343/sqft
    Source: Bright MLS #VAFX2323648 Report a problem
    7/17/2026Contingent$300,000$349/sqft
    Source: Bright MLS #VAFX2323648 Report a problem
    6/26/2026Listed for sale$300,000+22.4%$349/sqft
    Source: Bright MLS #VAFX2323648 Report a problem
    10/20/2021Sold$245,000+2.1%$285/sqft
    Source: Bright MLS #VAFX2021238 Report a problem
    9/21/2021Pending sale$240,000$279/sqft
    Source: Bright MLS #VAFX2021238 Report a problem
    9/16/2021Listed for sale$240,000+26.4%$279/sqft
    Source: Bright MLS #VAFX2021238 Report a problem
    6/24/2016Sold$189,900-20.4%$221/sqft
    Source: Public Record Report a problem
    11/30/2005Sold$238,500$277/sqft
    Source: Public Record Report a problem

    Public tax history

    YearProperty taxesTax assessment
    2025$3,227 +2.8%$268,230 +3%
    2024$3,139 +10.8%$260,420 +8%
    2023$2,834 +8.6%$241,130 +10%
    2022$2,610 $219,210 +12%
    2021-- $195,720 +6%
    2020$2,272 +9%$184,640 +9%
    2019$2,085 $169,450
    2018$2,085 +1.9%$169,450
    2017$2,047 +2.8%$169,450 +2.6%
    2016$1,991 +30%$165,150 +25.4%
    2015$1,532 +0.2%$131,720
    2014$1,529 $131,720
    2013-- $131,720 +12.1%
    2012-- $117,500
    2011-- $117,500 -2.9%
    2010-- $121,010
    2009-- $121,010 -38%
    2008-- $195,180 -7.8%
    2007-- $211,630 +153.1%
    2003-- $83,600 +14.7%
    2002-- $72,890
    Find assessor info on the county website

    Neighborhood: South Lakes Dr - Soapstone Dr

    Nearby schools

    GreatSchools rating
    Schools provided by the listing agent
    • District: Fairfax County Public Schools

    Source: Bright MLS. This data may not be complete. We recommend contacting the local school district to confirm school assignments for this home.

    Get a cash offer in 3 minutes
    Find out how much your home could sell for in as little as 3 minutes with a no-obligation cash offer.
    Estimated market value
    $295,000
    Get a cash offer in 3 minutes
    Find out how much your home could sell for in as little as 3 minutes with a no-obligation cash offer.
    Estimated market value
    $295,000