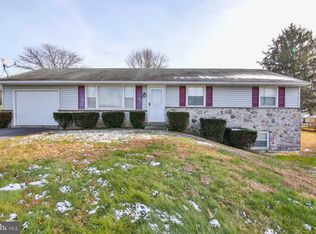
Welcome to this beautifully maintained ranch-style home situated on over an acre of property in the desirable Upper Perkiomen School District. This home offers the rare combination of both wide-open space and the convenience of being close to local shops, dining, and parks. From the moment you arrive, you’ll notice the pride of ownership and meticulous care that has gone into every detail of this property. Inside, you’ll find a bright and inviting floor plan perfect for entertaining or simply enjoying the serene surroundings. Step into the newly tiled foyer that opens up to a large living room boasting hard wood floors and a bow window that fills the space with natural light and perfect views of the rolling mountains. From here you move into the recently updated eat-in kitchen (2018) with leathered granite tops, decorative exposed beams, an oversized island with seating, stainless steel appliances, reverse osmosis drinking tap, and a large, picturesque window above the deep double sink that looks out onto the open back yard. Step out the sliding glass door onto the wide patio where you will find an array of beautiful landscaping beds, a built-in slate grilling prep surface, and an expansive flat backyard with a large fire pit perfect for outdoor entertainment. Additionally, you will notice the fence-enclosed garden and an oversized shed for all your outdoor storage needs. Back inside, head to the spacious primary bedroom that exudes a calming ambiance with ample closet space and great natural light. Its en-suite bathroom, refinished in 2019, features tile flooring, a glass shower with tile surround and rainfall shower head, and a granite vanity with vessel sink. The two additional bedrooms offer hardwood floors and large windows and are adjacent to the new hall bath (2016) with deep soaker tub and tile surround. Completing the main floor are a coat closet and a linen closet with access to the large open attic space, perfect for storage. The fully finished lower level, completed in 2021, offers a versatile space for entertainment and everyday living and still maintains tons of natural light. Luxury Vinyl Planking and recessed lighting flow throughout. Enjoy the 2nd living area perfect for movie/ game nights, a wet bar with quartz countertop and mini-fridge, a dining area with a custom accent wall, and a large recreation space that could easily become a fourth bedroom. Additionally, there is a modern 3rd full bath w/ tile shower and marble vanity and a large laundry room with quartz counter and wall to wall cabinetry. A large storage room with built in shelving and work room complete this level. Recent updates include all new solid core interior doors, a new well pressure tank (2025), a new water heater (2022), new Pella windows and exterior doors, and a new electric panel (2020), and over 90% of the house plumbing supply and sanitary replaced (2016). This home has been meticulously cared for and given a new life, from the lime washed brick façade to every detail on its interior. Enjoy privacy and tranquility while remaining conveniently close to Butter Valley Golf Course, Green Lane Reservoir, and easy commuting via routes 100, 29 and 476. This is truly a one-of-a-kind property that doesn’t come on the market often. Schedule a showing today to experience all this exceptional property has to offer!
Sold for $486,000
Zillow last checked:
Listing updated:
Bought with:
Jason Britland, RS359025
Iron Valley Real Estate Legacy
Source: Bright MLS,MLS#: PAMC2155656
Price history
| Date | Event | Price |
|---|---|---|
| 10/30/2025 | Sold | $486,000-1.8%$203/sqft |
Source:  Bright MLS #PAMC2155656 Report a problem Bright MLS #PAMC2155656 Report a problem | ||
| 10/7/2025 | Pending sale | $495,000$207/sqft |
Source: Bright MLS #PAMC2155656 Report a problem | ||
| 9/30/2025 | Contingent | $495,000$207/sqft |
Source: Bright MLS #PAMC2155656 Report a problem | ||
| 9/26/2025 | Listed for sale | $495,000+169%$207/sqft |
Source: Bright MLS #PAMC2155656 Report a problem | ||
| 1/28/2016 | Sold | $184,000-10.2%$77/sqft |
Source: Public Record Report a problem | ||
| 11/16/2015 | Price change | $205,000-4.7%$86/sqft |
Source: BHHS Fox & Roach #6653176 Report a problem | ||
| 10/12/2015 | Price change | $215,000-4.4%$90/sqft |
Source: BHHS Fox & Roach #6653176 Report a problem | ||
| 10/3/2015 | Listed for sale | $225,000$94/sqft |
Source: BHHS Fox & Roach #6653176 Report a problem | ||
Get a cash offer in 3 minutes
Find out how much your home could sell for in as little as 3 minutes with a no-obligation cash offer.
Estimated market value
$495,100
