Nestled in a vibrant neighborhood of west oak lane, this beautifully residence offers a unique blend of sophistication and warmth, making it the perfect sanctuary for those who appreciate the finer things in life. As you enter, you are greeted by a spacious and inviting layout that seamlessly flows from room to room. The heart of the home features a fully finished basement, providing ample space for entertainment, relaxation, or a personal gym-tailored to suit your lifestyle. The main living areas are bathed in natural light, highlighting the rich textures and warm tones of the brick construction, which exudes a sense of history and character. With three generously sized bedrooms, this home offers a tranquil retreat for rest and rejuvenation. The two full bathrooms are thoughtfully designed, featuring modern fixtures and finishes that elevate your daily routine into a spa-like experience. Each space has been crafted The kitchen is a culinary enthusiast's dream, equipped with high-end appliances and ample counter space, perfect for hosting intimate gatherings or preparing gourmet meals. The adjoining dining area creates an inviting atmosphere for shared moments and cherished memories. Step outside to discover a charming outdoor space, ideal for morning coffee or evening relaxation. The attached garage provides convenience and security, ensuring your vehicle is always protected from the elements. This property is not just a home; it's a lifestyle. Enjoy the ease of urban living with nearby amenities, parks, and cultural attractions that enrich your everyday experience. Whether you're entertaining friends or enjoying a quiet evening at home, this residence offers the perfect backdrop for a life well-lived. Embrace the opportunity to own a piece of history while enjoying the comforts of modern living. This stunning townhouse is ready to welcome you home. Experience the luxury of space, style, and community in a setting that truly feels like your own.
Under contract
$184,900
2012 E Rittenhouse St, Philadelphia, PA 19138
3beds
1,146sqft
Townhouse
Built in 1925
816 Square Feet Lot
$186,600 Zestimate®
$161/sqft
$-- HOA
What's special
Fully finished basementSpacious and inviting layoutThree generously sized bedrooms
- 25 days
- 1,366
- 181
Likely to sell faster than
Zillow last checked:
Listing updated:
Listed by:
Jessica Joyce 856-357-5150,
Urban Realty Corporation 2156950100
Source: Bright MLS,MLS#: PAPH2672812
Facts & features
Interior
Bedrooms & bathrooms
- Bedrooms: 3
- Bathrooms: 2
- Full bathrooms: 2
- Main level bathrooms: 2
- Main level bedrooms: 3
Basement
- Area: 250
Heating
- Central
Cooling
- Central Air, Electric, Natural Gas
Appliances
- Included: Gas Water Heater
Features
- Basement: Finished
- Has fireplace: No
Interior area
- Total structure area: 1,146
- Total interior livable area: 1,146 sqft
- Finished area above ground: 896
- Finished area below ground: 250
Property
Parking
- Total spaces: 1
- Parking features: Basement, Driveway, Attached
- Attached garage spaces: 1
- Has uncovered spaces: Yes
Accessibility
- Accessibility features: None
Features
- Levels: Two
- Stories: 2
- Pool features: None
Lot
- Size: 816 Square Feet
Details
- Additional structures: Above Grade, Below Grade
- Parcel number: 102442300
- Zoning: RSA5
- Special conditions: Standard
Construction
Type & style
- Home type: Townhouse
- Architectural style: AirLite
- Property subtype: Townhouse
Materials
- Brick
- Foundation: Brick/Mortar
Condition
- New construction: No
- Year built: 1925
Utilities & green energy
- Sewer: Public Sewer
- Water: Public
Community & HOA
Community
- Subdivision: West Oak Lane
HOA
- Has HOA: No
Location
- Region: Philadelphia
- Municipality: PHILADELPHIA
Financial & listing details
- Price per square foot: $161/sqft
- Tax assessed value: $205,100
- Annual tax amount: $2,871
- Date on market: 9/21/2026
- Listing agreement: Exclusive Right To Sell
- Ownership: Fee Simple
Estimated market value
$186,600
$177,000 - $196,000
$1,820/mo
Price history
| Date | Event | Price |
|---|---|---|
| 9/25/2026 | Contingent | $184,900$161/sqft |
Source:  Bright MLS #PAPH2672812 Report a problem Bright MLS #PAPH2672812 Report a problem | ||
| 9/21/2026 | Listed for sale | $184,900+47.9%$161/sqft |
Source: Bright MLS #PAPH2672812 Report a problem | ||
| 8/12/2026 | Sold | $125,000-26.4%$109/sqft |
Source: Public Record Report a problem | ||
| 3/10/2020 | Sold | $169,900-0.1%$148/sqft |
Source: Public Record Report a problem | ||
| 12/2/2019 | Price change | $169,9900%$148/sqft |
Source: Market Force Realty #PAPH841080 Report a problem | ||
| 11/22/2019 | Price change | $169,999-2.9%$148/sqft |
Source: Market Force Realty #PAPH841080 Report a problem | ||
| 11/13/2019 | Price change | $174,999+0.1%$153/sqft |
Source: Market Force Realty #PAPH841080 Report a problem | ||
| 10/10/2019 | Listed for sale | $174,900+288.7%$153/sqft |
Source: Market Force Realty #PAPH841080 Report a problem | ||
| 5/24/2019 | Sold | $45,000-25%$39/sqft |
Source: Public Record Report a problem | ||
| 4/29/2019 | Pending sale | $60,000$52/sqft |
Source: CENTURY 21 Advantage Gold #PAPH789838 Report a problem | ||
| 4/25/2019 | Listed for sale | $60,000$52/sqft |
Source: Century 21 Advantage Gold-South Philadelphia #PAPH789838 Report a problem | ||
Public tax history
| Year | Property taxes | Tax assessment |
|---|---|---|
| 2025 | $2,837 +12.1% | $202,700 +12.1% |
| 2024 | $2,531 | $180,800 |
| 2023 | $2,531 +97.4% | $180,800 |
| 2022 | $1,282 | -- |
| 2021 | $1,282 -4.2% | -- |
| 2018 | $1,338 -82.9% | -- |
| 2017 | $7,817 +576.1% | -- |
| 2016 | $1,156 | -- |
| 2015 | $1,156 | -- |
| 2014 | $1,156 +7.9% | $80,000 +600.3% |
| 2012 | $1,072 | $11,424 |
| 2011 | -- | $11,424 |
| 2010 | -- | $11,424 |
| 2009 | -- | $11,424 |
| 2008 | -- | $11,424 |
| 2007 | -- | $11,424 +7.5% |
| 2006 | -- | $10,624 |
| 2005 | -- | $10,624 |
| 2004 | -- | $10,624 |
| 2003 | -- | $10,624 +20.7% |
| 2002 | -- | $8,800 +7.8% |
| 2000 | -- | $8,160 +23.8% |
| 1999 | -- | $6,592 |
Find assessor info on the county website
Monthly payment
Est. payment
Payment breakdown
Explore the cost of this home by adjusting the details. Changes won't be saved.Climate risks
Neighborhood: West Oak Lane
Nearby schools
Schools provided by the listing agent
- District: Philadelphia City
Source: Bright MLS. This data may not be complete. We recommend contacting the local school district to confirm school assignments for this home.
- $55,6003 bd1 ba896 sqft2010 E Rittenhouse St, Philadelphia, PA 19138Sold
- $116,4003 bd1 ba896 sqft2014 E Rittenhouse St, Philadelphia, PA 19138Off Market
- $117,0003 bd1 ba896 sqft2016 E Rittenhouse St, Philadelphia, PA 19138Off Market
- $149,2003 bd1 ba896 sqft2008 E Rittenhouse St, Philadelphia, PA 19138Off Market
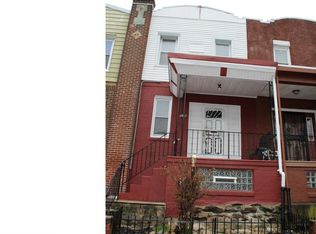
Similar homes
- $--3 bd1 ba1.3k sqft6820 N Gratz St, Philadelphia, PA 19126Auction
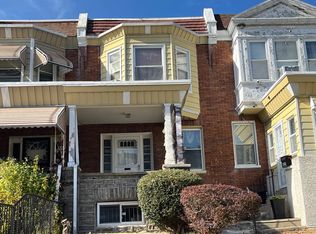 Auction.com 2
 - $--3 bd1 ba1k sqft1955 73rd Ave, Philadelphia, PA 19138Auction
 Auction.com 2
 - $--3 bd2 ba1.2k sqft5802 Brush Rd, Philadelphia, PA 19138Auction
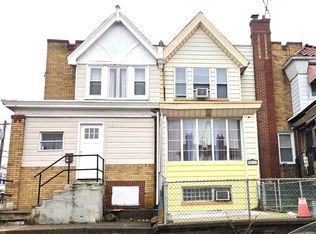 ServiceLink Auction
 - $175,0003 bd2 ba1.5k sqft5717 Virginian Rd, Philadelphia, PA 19141For Sale

 MLS ID #PAPH2670772, Tamika Nealy-Farmbry, Elfant Wissahickon-Chestnut Hill. Bright MLS
 - $250,0003 bd2 ba1.3k sqft6553 N 18th St, Philadelphia, PA 19126For SaleMLS ID #PAPH2667974, Selina May-Harris, RE/MAX Preferred - Cherry Hill. Bright MLS
- $199,0004 bd1 ba1.6k sqft7502 Ogontz Ave, Philadelphia, PA 19150For SaleMLS ID #PAPH2597518, Mike Moss, Mercury Real Estate Group. Bright MLS
- $175,0004 bd2 ba1.4k sqft5224 Westminster Ave, Philadelphia, PA 19131AuctionMLS ID #PAPH2670694, Michelle Hunsberger, Sanford Alderfer Real Estate. Bright MLS
- $209,9003 bd3 ba1.1k sqft1234 W Tucker St, Philadelphia, PA 19133For SaleMLS ID #PAPH2647726, Latasha Beckton, HomeSmart Realty Advisors. Bright MLS
