**Move in SPECIAL!! $600 credit with a quick move-in date and at least 12-month lease term. Redeemable as a one-time credit off the first FULL month's rent OR $50.00 monthly credits across the first 12 months of the lease term.**
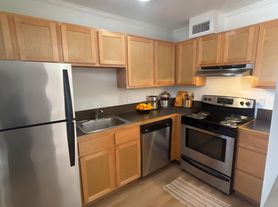
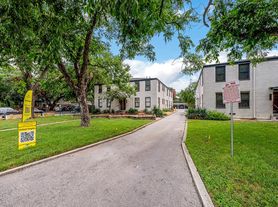
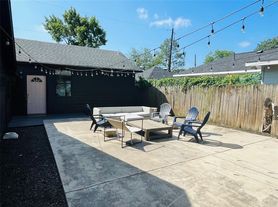
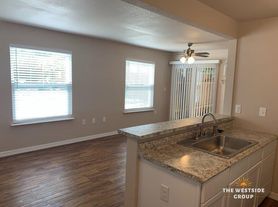
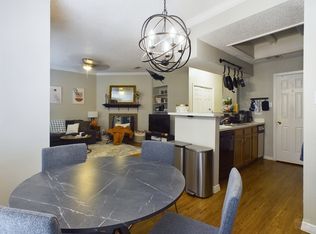
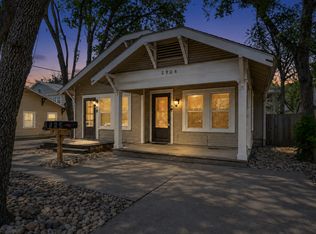
Unit B is the upstairs unit-Access from stairs on the back of the building. UPDATED with fresh paint, new light fixtures, and other finishes. Unique character to this unit with wooden shiplap walls throughout, completely refinished wood flooring in living room, hallways and bedrooms. New Vinyl tiling in kitchen, and charming vintage tile in bathrooms and on kitchen counter and backsplash. Lots of updates! Close in -conveniently located near downtown, with easy access to parks, walking trails, recreation amenities and MoPac.
Applicant to review and acknowledge the posted 'Application Agreement and Qualification Guidelines' prior to completing the application. -REQUIRED Pet Screening for each financially responsible. EVEN IF THEY HAVE NO PET/SERVICE ANIMAL, this step MUST be completed for the application to be considered complete. -Pet Deposit is dependent upon the size/age of the Pet and starts at $400 per pet. -14-day MAXIMUM hold period after approval.
Apartment for rent
Apartment
Available now
Cats, dogs OK
Air conditioner, central air
Hookups laundry
What's special
Fresh paintNew light fixturesWooden shiplap walls throughout
- 27 days |
- -- |
- -- |
Zillow last checked:
Listing updated:
Travel times

Let’s turn your rent into credit progress
Build credit history with every on-time payment and get credit for the payment you’re already making.
Facts & features
Interior
Bedrooms & bathrooms
- Bedrooms: 2
- Bathrooms: 2
- Full bathrooms: 2
Cooling
- Air Conditioner, Central Air
Appliances
- Included: Dishwasher, Refrigerator
- Laundry: Hookups
Features
- Flooring: Hardwood
Interior area
- Total interior livable area: 1,046 sqft
Property
Parking
- Details: Contact manager
Construction
Type & style
- Home type: Apartment
- Property subtype: Apartment
Building
Management
- Pets allowed: Yes
Community & HOA
Location
- Region: Austin
Financial & listing details
- Lease term: 1 Year
Price history
| Date | Event | Price |
|---|---|---|
| 9/11/2026 | Listed for rent | $2,195$2/sqft |
Source: Zillow Rentals Report a problem | ||
| 9/1/2026 | Listing removed | $2,195$2/sqft |
Source: Zillow Rentals Report a problem | ||
| 8/27/2026 | Price change | $2,195-4.4%$2/sqft |
Source: Zillow Rentals Report a problem | ||
| 8/12/2026 | Price change | $2,295-4.2%$2/sqft |
Source: Zillow Rentals Report a problem | ||
| 8/11/2026 | Price change | $2,395-4%$2/sqft |
Source: Zillow Rentals Report a problem | ||
| 8/6/2026 | Price change | $2,495-3.9%$2/sqft |
Source: Zillow Rentals Report a problem | ||
| 7/20/2026 | Price change | $2,595-2.1%$2/sqft |
Source: Zillow Rentals Report a problem | ||
| 7/6/2026 | Listed for rent | $2,650+56.3%$3/sqft |
Source: Unlock MLS #2193966 Report a problem | ||
| 5/19/2018 | Listing removed | $1,695$2/sqft |
Source: Presidio Group, REALTORS #7987094 Report a problem | ||
| 5/11/2018 | Listed for rent | $1,695+13.4%$2/sqft |
Source: Presidio Group, REALTORS #7987094 Report a problem | ||
| 4/8/2014 | Listing removed | $1,495$1/sqft |
Source: Presidio Group, REALTORS #1735379 Report a problem | ||
| 3/9/2014 | Listed for rent | $1,495+7.2%$1/sqft |
Source: Presidio Group, REALTORS #1735379 Report a problem | ||
| 2/9/2012 | Listing removed | $1,395$1/sqft |
Source: Presidio Group, REALTORS #9034601 Report a problem | ||
| 1/28/2012 | Listed for rent | $1,395$1/sqft |
Source: Presidio Group, REALTORS #9034601 Report a problem | ||