Yucca home is located in one of Rio Rancho's highly sought after Communites! Enjoy the popular Yucca home that boast natural lighting throughout with oversized windows along with the center sliding glass door. You will be amazed at the high cathedral ceiling at the gathering room! The primary suite is located on the main level. You will enjoy cooking in the upgraded chefs kitchen . The kitchen will include built in gas cooktop along with stainless steel oven/microwave. The massive backyard will give ample room for backyard BBQ's and family gatherings.
New construction
$548,000
2012 Janet Way NE, Rio Rancho, NM 87144
4beds
2,774sqft
Single Family Residence
Built in 2026
0.3 Acres Lot
$547,300 Zestimate®
$198/sqft
$62/mo HOA
What's special
Built in gas cooktopUpgraded chefs kitchenMassive backyardCenter sliding glass door
- 2 days
- 82
- 4
Likely to sell faster than
Zillow last checked:
Listing updated:
Listed by:
Wade Messenger 505-991-5774,
Pulte Homes of New Mexico 505-761-9606
Source: SWMLS,MLS#: 1113109
Facts & features
Interior
Bedrooms & bathrooms
- Bedrooms: 4
- Bathrooms: 3
- Full bathrooms: 1
- 3/4 bathrooms: 1
- 1/2 bathrooms: 1
Primary bedroom
- Level: Main
- Area: 187.7
- Dimensions: 12.11 x 15.5
Kitchen
- Description: Cafe
- Level: Main
- Area: 152.1
- Dimensions: Cafe
Living room
- Level: Main
- Area: 373.68
- Dimensions: 17.3 x 21.6
Heating
- Central, Forced Air
Appliances
- Included: Dishwasher, Free-Standing Gas Range, Disposal
- Laundry: Electric Dryer Hookup
Features
- Dual Sinks, Entrance Foyer, Home Office, Kitchen Island, Main Level Primary, Pantry, Shower Only, Separate Shower, Water Closet(s), Walk-In Closet(s)
- Flooring: Carpet, Tile
- Windows: Low-Emissivity Windows, Sliding, Vinyl
- Has basement: No
- Has fireplace: No
- Fireplace features: Gas Log
Interior area
- Total structure area: 2,774
- Total interior livable area: 2,774 sqft
Property
Parking
- Total spaces: 2.5
- Parking features: Attached, Electricity, Garage
- Attached garage spaces: 2.5
Accessibility
- Accessibility features: None
Features
- Levels: Two
- Stories: 2
- Patio & porch: Covered, Patio
- Exterior features: Private Yard, Irrigation Sprinklers
- Fencing: Wall
Lot
- Size: 0.3 Acres
- Features: Landscaped, Planned Unit Development, Xeriscape
Details
- Parcel number: 1013072028027
- Zoning description: R-1
Construction
Type & style
- Home type: SingleFamily
- Property subtype: Single Family Residence
Materials
- Frame, Synthetic Stucco
- Roof: Pitched,Shingle
Condition
- New Construction
- New construction: Yes
- Year built: 2026
Details
- Builder name: Pulte Homes
Utilities & green energy
- Electric: None, 220 Volts in Garage
- Sewer: Public Sewer
- Water: Public
- Utilities for property: Cable Connected, Natural Gas Connected, Sewer Connected, Underground Utilities, Water Connected
Green energy
- Energy generation: None
- Water conservation: Water-Smart Landscaping
Community & HOA
Community
- Subdivision: Broadmoor Heights Unit 5
HOA
- Has HOA: Yes
- Services included: Common Areas
- HOA fee: $62 monthly
Location
- Region: Rio Rancho
Financial & listing details
- Price per square foot: $198/sqft
- Annual tax amount: $7,300
- Date on market: 10/26/2026
- Listing terms: Cash,Conventional,FHA,VA Loan
- Road surface type: Paved
Estimated market value
$547,300
$520,000 - $575,000
$2,870/mo
Price history
| Date | Event | Price |
|---|---|---|
| 10/26/2026 | Listed for sale | $548,000+0.6%$198/sqft |
Source:  SWMLS #1113109 Report a problem | ||
| 8/24/2026 | Listing removed | $545,000$196/sqft |
Source:  Pulte Report a problem | ||
| 8/18/2026 | Price change | $545,000-6.6%$196/sqft |
Source: Pulte Report a problem | ||
| 7/30/2026 | Listed for sale | $583,474$210/sqft |
Source: Pulte Report a problem | ||
Public tax history
Tax history is unavailable.
Monthly payment
Est. payment
Payment breakdown
Explore the cost of this home by adjusting the details. Changes won't be saved.Climate risks
Neighborhood: 87144
Nearby schools
Schools provided by the listing agent
- Elementary: Cielo Azul
- Middle: Rio Rancho Mid High
- High: V. Sue Cleveland
Source: SWMLS. This data may not be complete. We recommend contacting the local school district to confirm school assignments for this home.



Similar homes
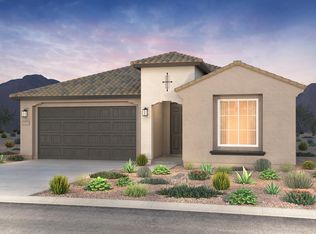
- $455,0003 bd3 ba2.4k sqft3058 Shannon Ln NE, Rio Rancho, NM 87144For Sale
 MLS ID #1113257, Kameo Layce Rodriguez, Keller Williams Realty. SWMLS
- from $546,9904 bd3 ba3k sqftAmmolite Plan, Scottish Isle, Rio Rancho, NM 87144New Construction
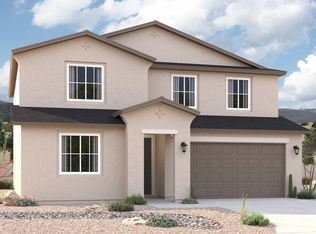 Richmond Homes
- $549,9953 bd2 ba2.2k sqft2104 Viviane Loop NE, Rio Rancho, NM 87144New Construction
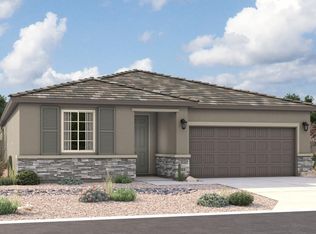 SWMLS
- from $531,9904 bd3 ba2.9k sqftYorktown Plan, Broadmoor West, Rancho, NM 87144New Construction
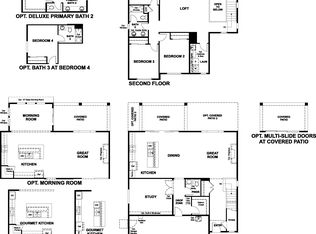 Richmond Homes
