Welcome to this updated 2-story in the Country Club District, located near Metcalfe Park. The main floor offers a spacious LR with wood floors, wood burning fireplace, large formal DR and remodeled neutral kitchen with stainless steel appliances. A convenient back hall mudroom area includes a 1/2 bath, while screened in porch overlooks a beautifully landscaped backyard. The enclosed front porch offers bonus flex space, perfect for a home office, reading room or creative space. Upstairs, all 3 bedrooms are generously sized, including a primary bedroom with built-in dresser in the closet, plus an updated full bath. The finished lower level features great ceiling height, tile floors, ample storage and separate laundry room with built-in cabinetry. Add in newer windows throughout, new sliding door, a 2-car garage and a fantastic central location for a home that blends classic and character with modern upgrades.
For sale
Price cut: $15K (10/16)
$435,000
2012 N 52nd St, Omaha, NE 68104
3beds
2,294sqft
Single Family Residence
Built in 1935
6,969 Square Feet Lot
$426,600 Zestimate®
$190/sqft
$-- HOA
What's special
- 2 days
- 333
- 23
Zillow last checked:
Listing updated:
Listed by:
Raquel Ahlvers 402-301-7653,
Better Homes and Gardens R.E.
Source: GPRMLS,MLS#: 22629871
Facts & features
Interior
Bedrooms & bathrooms
- Bedrooms: 3
- Bathrooms: 2
- Full bathrooms: 1
- 1/2 bathrooms: 1
- Main level bathrooms: 1
Primary bedroom
- Features: Wall/Wall Carpeting
- Level: Second
Bedroom 2
- Features: Wall/Wall Carpeting
- Level: Second
Bedroom 3
- Features: Wood Floor
- Level: Second
Dining room
- Features: Wood Floor
- Level: Main
Kitchen
- Level: Main
Living room
- Features: Wood Floor
- Level: Main
Basement
- Area: 998
Heating
- Natural Gas, Forced Air
Cooling
- Central Air
Appliances
- Included: Range, Refrigerator, Dishwasher
Features
- Flooring: Carpet, Ceramic Tile
- Basement: Partially Finished
- Number of fireplaces: 1
- Fireplace features: Wood Burning
Interior area
- Total structure area: 2,294
- Total interior livable area: 2,294 sqft
- Finished area above ground: 1,794
- Finished area below ground: 500
Property
Parking
- Total spaces: 2
- Parking features: Garage
- Garage spaces: 2
Features
- Levels: Two
- Patio & porch: Enclosed Patio
- Fencing: Chain Link,Wood,Full
Lot
- Size: 6,969 Square Feet
- Dimensions: 55 x 132
- Features: Up to 1/4 Acre., City Lot
Details
- Parcel number: 0842250000
- Other equipment: Sump Pump
Construction
Type & style
- Home type: SingleFamily
- Property subtype: Single Family Residence
Materials
- Stucco
- Foundation: Other
- Roof: Composition
Condition
- Not New and NOT a Model
- New construction: No
- Year built: 1935
Utilities & green energy
- Sewer: Public Sewer
- Water: Public
- Utilities for property: Cable Available, Electricity Available, Natural Gas Available, Water Available, Sewer Available, Fiber Optic
Community & HOA
Community
- Subdivision: Country Club
HOA
- Has HOA: No
Location
- Region: Omaha
Financial & listing details
- Price per square foot: $190/sqft
- Tax assessed value: $338,400
- Annual tax amount: $5,658
- Date on market: 10/16/2026
- Listing terms: VA Loan,FHA,Conventional,Cash
- Ownership: Fee Simple
- Electric utility on property: Yes
Estimated market value
$426,600
$405,000 - $448,000
$1,881/mo
Price history
| Date | Event | Price |
|---|---|---|
| 10/16/2026 | Price change | $435,000-3.3%$190/sqft |
Source:  GPRMLS #22629871 Report a problem | ||
| 10/1/2026 | Listed for sale | $450,000+194.1%$196/sqft |
Source: GPRMLS #22626592 Report a problem | ||
| 3/31/2000 | Sold | $153,000+49%$67/sqft |
Source: GPRMLS #692 Report a problem | ||
| 3/26/1995 | Sold | $102,700$45/sqft |
Source: Agent Provided Report a problem | ||
Public tax history
| Year | Property taxes | Tax assessment |
|---|---|---|
| 2025 | $5,658 +18.3% | $338,400 +14.4% |
| 2024 | $4,785 -23.4% | $295,900 |
| 2023 | $6,243 +15.7% | $295,900 +17% |
| 2022 | $5,396 +0.9% | $252,800 |
| 2021 | $5,351 +12.6% | $252,800 +13.9% |
| 2020 | $4,751 -0.3% | $221,900 |
| 2019 | $4,765 +24.4% | $221,900 +24.5% |
| 2018 | $3,832 +15.1% | $178,200 |
| 2017 | $3,330 | $178,200 +14.8% |
| 2016 | $3,330 +1.4% | $155,200 |
| 2015 | $3,286 | $155,200 |
| 2014 | -- | $155,200 |
| 2013 | -- | $155,200 |
| 2012 | -- | $155,200 |
| 2011 | -- | $155,200 -22.6% |
| 2009 | $4,116 | $200,600 |
| 2008 | -- | $200,600 |
| 2005 | -- | $200,600 +40.5% |
| 2004 | -- | $142,800 |
Find assessor info on the county website
Monthly payment
Est. payment
Payment breakdown
Explore the cost of this home by adjusting the details. Changes won't be saved.Climate risks
Neighborhood: Benson
Nearby schools
Schools provided by the listing agent
- Elementary: Rosehill
- Middle: Monroe
- High: Benson
- District: Omaha
Source: GPRMLS. This data may not be complete. We recommend contacting the local school district to confirm school assignments for this home.

Similar homes
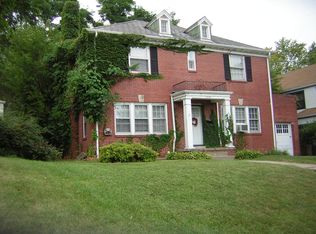
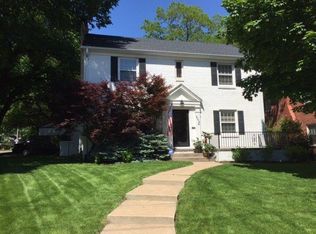
- $--3 bd2 ba2.1k sqft5631 Grant St, Omaha, NE 68104Auction
 Auction.com 2
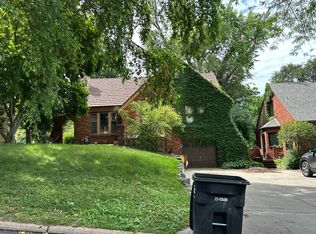
- $449,0003 bd3 ba2.2k sqft5153 Lake St, Omaha, NE 68104For Sale

 MLS ID #22627427, Pam Moylan, Nebraska Realty. GPRMLS
- $450,0004 bd2 ba2.7k sqft2328 N 50th Ave, Omaha, NE 68104For Sale
 MLS ID #22628151, Todd Bartusek, BHHS Ambassador Real Estate. GPRMLS
- $425,0004 bd4 ba2.6k sqft6617 Glenwood Rd, Omaha, NE 68132For Sale
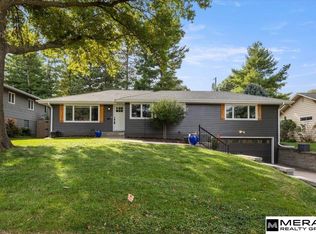 MLS ID #22629836, Eric Carraher, Meraki Realty Group. GPRMLS
- $295,0004 bd2 ba1.9k sqft5040 Pratt St, Omaha, NE 68104For SaleMLS ID #22629804, Diane Hughes, BHHS Ambassador Real Estate. GPRMLS
- $244,9004 bd2 ba2.1k sqft3123 N 58th St, Omaha, NE 68104For SaleMLS ID #22629725, Lori Hubbell, Better Homes and Gardens R.E.. GPRMLS
- $385,0002 bd2 ba1.8k sqft2036 N 53rd St, Omaha, NE 68104For SaleMLS ID #22626066, Nicole Garden, BHHS Ambassador Real Estate. GPRMLS
- $355,0003 bd2 ba2.8k sqft1801 N 59th St, Omaha, NE 68104For SaleMLS ID #22625526, Angie Reineke, KW Siouxland. GPRMLS
- $235,0003 bd2 ba2k sqft2929 N 55th St, Omaha, NE 68104For SaleMLS ID #22629601, Dalton Hike, Hike Real Estate PC Bellevue. GPRMLS
- $339,9003 bd2 ba1.7k sqft4839 Franklin St, Omaha, NE 68104For SaleMLS ID #22627569, John Erickson, Better Homes and Gardens R.E.. GPRMLS
- $225,0003 bd3 ba1.5k sqft4906 Corby St, Omaha, NE 68104For SaleMLS ID #22629595, Emily Tietsort, Nebraska Realty. GPRMLS
- $549,0003 bd4 ba2.8k sqft6102 Burt St, Omaha, NE 68132For SaleMLS ID #22629682, John Erickson, Better Homes and Gardens R.E.. GPRMLS
- $275,0004 bd2 ba2.3k sqft2010 N 56th St, Omaha, NE 68104For SaleMLS ID #22627397, Chad Ellison, Better Homes and Gardens R.E.. GPRMLS
- $449,0004 bd2 ba2.3k sqft102 N 55th St, Omaha, NE 68132For SaleMLS ID #22627492, Sean Petersen, NP Dodge RE Sales Inc 148Dodge. GPRMLS
- $225,0003 bd2 ba1.1k sqft2302 N 64th St, Omaha, NE 68104For SaleMLS ID #22629532, Shannon Woodward, BHHS Ambassador Real Estate. GPRMLS
- $265,0003 bd2 ba1.6k sqft5825 Erskine St, Omaha, NE 68104For SaleMLS ID #22629207, Chris Jamison, Nebraska Realty. GPRMLS
- $500,0003 bd2 ba2k sqft631 N 62nd St, Omaha, NE 68132For SaleMLS ID #22629030, Lori Paul, BHHS Ambassador Real Estate. GPRMLS
- $365,0004 bd2 ba2.3k sqft5022 Izard St, Omaha, NE 68132For SaleMLS ID #22629183, Kyle Fagan, Nebraska Realty. GPRMLS
- $239,0004 bd2 ba1.8k sqft2817 N 49th Ave, Omaha, NE 68104For SaleMLS ID #22629163, Heather Tedesco, Better Homes and Gardens R.E.. GPRMLS
- $615,0003 bd3 ba2.4k sqft107 S 54th St, Omaha, NE 68132For SaleMLS ID #22629686, Ben Smail, Better Homes and Gardens R.E.. GPRMLS
