Skip main navigation
Pending
  • $369,000

    2012 Robb Rd, Warsaw, IN 46580

    4beds
    3,378sqft
    : 
    $2,242/mo
    Get pre-qualified
    Single Family Residence
    Built in 1976
    0.46 Acres Lot
    $366,000 Zestimate®
    $--/sqft
    $-- HOA

    What's special

    Two-car attached garageMain level laundryFormal dining roomInviting entrywayThoughtfully designed living spacesExpansive countertopsAbundant cabinetry
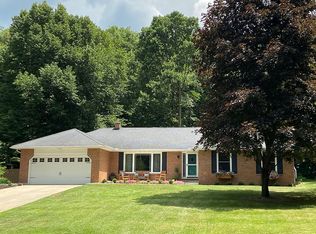
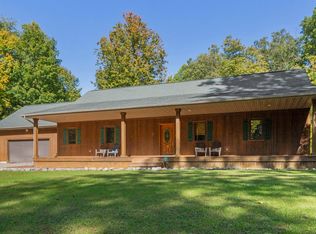
    Situated in a peaceful setting, this spacious home offers the rare combination of privacy and convenience. Enjoy the peaceful atmosphere of an established community while being just minutes from shopping, medical facilities, restaurants, and everyday essentials. Love the outdoors? You'll appreciate deeded access to Pike Lake and easy access to the Beyer Trailhead for biking, walking, or simply enjoying nature. Inside, the home welcomes you with an inviting entryway that opens to thoughtfully designed living spaces. Whether you're hosting holiday dinners in the formal dining room or gathering around the kitchen table for a quick breakfast, there's room for every occasion. The kitchen is designed with functionality in mind, featuring abundant cabinetry, expansive countertops, and an easy flow into the bright four-season room - a favorite spot to sip coffee, read a book, or watch the seasons change. Step outside and discover a backyard designed for making memories. The patio is ready for summer cookouts and the generous yard offers plenty of space for games or simply relaxing beneath the shade of mature trees. Throughout the year, colorful landscaping creates an ever-changing backdrop of blooms and greenery. Back indoors, you'll find multiple living areas to fit your lifestyle. Curl up beside the fireplace in the family room or entertain guests in the formal living room. Need extra space? The oversized bonus room above the garage is ready to become a playroom, office, media room, or hobby space. The second floor provides plenty of room to spread out. The primary suite offers a peaceful escape with two closets and a private bath, while three additional bedrooms share a full bathroom thoughtfully arranged to keep busy mornings running smoothly. Practical features abound, including main level laundry, dual HVAC systems for efficient comfort, an unfinished basement for storage or future expansion, a two-car attached garage, and a large storage shed for all your outdoor equipment. To help make this home your own, the seller is offering an exterior paint credit with an acceptable offer. Spacious, versatile, and set in an exceptional location, this is a home where comfort meets convenience and where everyday living feels just a little more special.
    34 days
    |
    1,242
    |
    43
    |

    Likely to sell faster than

    Zillow last checked:

    Listing updated:

    Listed by:

    James Bausch Cell:574-742-4531,

    RE/MAX Results

    Source: IRMLS,MLS#: 202625155MLS Logo

      Facts & features

      Interior

      Bedrooms & bathrooms
      • Bedrooms: 4
      • Bathrooms: 3
      • Full bathrooms: 2
      • 1/2 bathrooms: 1
      Bedroom 1
      • Level: Upper
      Bedroom 2
      • Level: Upper
      Dining room
      • Level: Main
      • Area: 168
      • Dimensions: 14 x 12
      Family room
      • Level: Main
      • Area: 280
      • Dimensions: 20 x 14
      Kitchen
      • Level: Main
      • Area: 299
      • Dimensions: 23 x 13
      Living room
      • Level: Main
      • Area: 238
      • Dimensions: 17 x 14
      Heating
      • Natural Gas, Forced Air, Multiple Heating Systems
      Cooling
      • Central Air, Multi Units
      Appliances
      • Included: Disposal, Refrigerator, Washer, Dryer-Electric, Oven-Built-In, Gas Oven, Gas Range, Water Filtration System, Water Softener Owned
      • Laundry: Electric Dryer Hookup, Main Level, Washer Hookup
      Features
      • 1st Bdrm En Suite, Breakfast Bar, Ceiling Fan(s), Walk-In Closet(s), Eat-in Kitchen, Entrance Foyer, Kitchen Island, Stand Up Shower, Tub/Shower Combination, Formal Dining Room
      • Flooring: Hardwood, Carpet, Ceramic Tile
      • Basement: Partial,Unfinished,Block
      • Number of fireplaces: 1
      • Fireplace features: Family Room, Wood Burning
      Interior area
      • Total structure area: 4,055
      • Total interior livable area: 3,378 sqft
      • Finished area above ground: 3,378
      • Finished area below ground: 0
      Video & virtual tour

      Property

      Parking
      • Total spaces: 2
      • Parking features: Attached, Asphalt
      • Attached garage spaces: 2
      • Has uncovered spaces: Yes
      Features
      • Levels: Two
      • Stories: 2
      • Patio & porch: Patio
      • Fencing: Woven Wire,Wood
      • Waterfront features: Non Ski Lake, Lake
      • Body of water: Pike Lake
      Lot
      • Size: 0.46 Acres
      • Dimensions: 100X200
      • Features: Few Trees, 0-2.9999, Landscaped, Near Walking Trail
      Details
      • Additional structures: Shed
      • Parcel number: 431104400045.000032

      Construction

      Type & style
      • Home type: SingleFamily
      • Architectural style: Traditional
      • Property subtype: Single Family Residence
      Materials
      • Wood Siding
      • Roof: Asphalt
      Condition
      • New construction: No
      • Year built: 1976

      Utilities & green energy

      • Sewer: Septic Tank
      • Water: Well

      Community & HOA

      Community
      • Subdivision: Spring Hill Acres / Springhill Acres
      Location
      • Region: Warsaw

      Financial & listing details

      • Tax assessed value: $300,200
      • Annual tax amount: $2,799
      • Date on market: 6/25/2026
      • Listing terms: Cash,Conventional

        Estimated market value

        $366,000

        $348,000 - $384,000

        $3,126/mo

        Price history

        DateEventPrice
        7/22/2026Pending sale$369,000
        Source: IRMLS #202625155 Report a problem
        6/25/2026Listed for sale$369,000+10.5%
        Source: IRMLS #202625155 Report a problem
        5/16/2025Sold$334,000-3.7%
        Source: IRMLS #202514575 Report a problem
        5/12/2025Pending sale$347,000
        Source: IRMLS #202514575 Report a problem
        4/25/2025Listed for sale$347,000-6.2%
        Source: IRMLS #202514575 Report a problem
        11/11/2024Listing removed$369,900$110/sqft
        Source: Coldwell Banker Real Estate Group #202431779 Report a problem
        9/10/2024Price change$369,900-6.4%
        Source: IRMLS #202431779 Report a problem
        8/20/2024Listed for sale$395,000+113.5%
        Source: IRMLS #202431779 Report a problem
        1/5/2001Sold$185,000-0.5%$55/sqft
        Source: Public Record Report a problem
        9/19/2000Sold$186,000+12.7%$55/sqft
        Source: Public Record Report a problem
        10/18/1996Sold$165,000$49/sqft
        Source: Public Record Report a problem

        Public tax history

        YearProperty taxesTax assessment
        2025$2,821 +1.9%$300,200 +10%
        2024$2,768 +1.4%$272,800 +3.4%
        2023$2,731 +18%$263,900 +1.9%
        2022$2,313 +6.5%$259,100 +16.2%
        2021$2,172 +0.9%$223,000 +6.5%
        2020$2,153 +4.5%$209,300 +1.8%
        2019$2,059 +2.4%$205,600 +4.7%
        2018$2,012 +3.5%$196,400 +2.9%
        2017$1,943 +1.9%$190,900 +3.6%
        2016$1,906 +4.4%$184,300 +0.9%
        2014$1,826 +2.6%$182,600 +2.6%
        2013$1,780 +3.1%$178,000 +3.1%
        2012$1,727 -10.6%$172,700 -10.6%
        2011$1,932 $193,200
        2010$1,932 -6.8%$193,200 -6.8%
        2009$2,073 +23.7%$207,300
        2007$1,675 $207,300
        2006-- $207,300 +13.3%
        2005-- $182,900
        Find assessor info on the county website

        Monthly payment

        Est. payment

        Payment breakdown

        Explore the cost of this home by adjusting the details. Changes won't be saved.
        All calculations are estimates and provided by Zillow, Inc. for informational purposes only. Actual amounts may vary.
        HOA fees may include property taxes on listings classified as Co-Ops. Contact the listing agent and/or owner for fee details.
        Mortgage interest rates are dependent on a number of factors, including credit score, down payment, and repayment length. Interest rate data provided by Zillow Group Marketplace, Inc. as of 1/1/1970 from various mortgage lenders with which we have lead or other similar arrangements; the Estimated Payment is an average of those rates.
        See how much you could borrow to make a competitive offer.

        Climate risks

        Neighborhood: 46580

        Getting around

        8 / 100
        Car-Dependent
        35 / 100
        Somewhat Bikeable

        Nearby schools

        GreatSchools rating
        Schools provided by the listing agent
        • Elementary: Lincoln
        • Middle: Lakeview
        • High: Warsaw
        • District: Warsaw Community

        Source: IRMLS. This data may not be complete. We recommend contacting the local school district to confirm school assignments for this home.

        A local agent can set up tours, give advice and negotiate with sellers.

        A local lender can help you make sure your offer is ready when you are.

        Browse local experts

        Similar homes