Charming Modesto Home with Fresh Updates & ADU Potential. Welcome to 2012 Robertson Rd, Modesto a charming home offering a wonderful combination of classic character, practical updates, and exciting potential. Step inside to a bright and inviting interior featuring ceiling fans throughout, helping keep the home comfortable year-round. The spacious living areas offer plenty of flexibility for entertaining, relaxing, or creating spaces that fit your lifestyle. The kitchen features newer updates including a new sink and faucet and offers in kitchen dining while the adjacent living area provides an open, connected feel. The bathroom has also received thoughtful updates with a new sinks, faucets, and toilet. Outside, the property offers a generous driveway with ample room for parking and access to a separate detached structure, creating an exciting opportunity for additional living, workspace, storage, or future use. Buyer to independently verify all information regarding potential ADU use, including zoning, permitted use, square footage, utilities, and any required permits or approvals. Additional highlights include a new roof and a newer wall heater, and the septic system was cleaned out 2 years ago important updates for the next owner. With its fresh improvements, spacious outdoor area, detached structure, and convenient Modesto location, 2012 Robertson Rd is a property full of possibilities ready for its next chapter.
Closed
$350,000
2012 Robertson Rd, Modesto, CA 95351
3beds
1,152sqft
Single Family Residence
Built in 1946
6,573 Square Feet Lot
$350,200 Zestimate®
$304/sqft
$2,004 Estimated rent
Home value
$350,200
$322,000 - $382,000
$2,004/mo
Zestimate® history
Owner options
List your home for rent
$2,004/mo
Rent Zestimate®
Find your next renter with Zillow Rental Manager. Plus, with online applications, you can quickly screen prospective tenants – for free.
$2,004/mo
Rent Zestimate®
Refinance and save
$2,366/mo
Est. payment
Refinancing to a lower rate could help reduce your monthly payments and save thousands over the life of the loan.
$2,366/mo
Est. payment
Explore your selling options
Work with a Zillow partner agent
Leverage their expertise and Zillow's premium Showcase listings to get your home seen by more buyers.
Get startedList with your own agent
Get your home in front of millions of buyers by listing it on Zillow.
Learn how to do itSell it yourself
Take full control of how buyers see your home on Zillow by listing For Sale by Owner (FSBO).
List your homeWhat's special
New roofIn kitchen diningSeparate detached structureBright and inviting interiorSpacious outdoor areaNewer wall heaterCeiling fans throughout
Zillow last checked:
Listing updated:
Listed by:
Robin Lial DRE #01299529 209-765-3793,
RE/MAX Executive
Bought with:
Genoveva Bravo, DRE #01855545
PMZ Real Estate
Source: MetroList Services of CA,MLS#: 226103544Originating MLS: MetroList Services, Inc.
Facts & features
Interior
Bedrooms & bathrooms
- Bedrooms: 3
- Bathrooms: 1
- Full bathrooms: 1
Dining room
- Features: Space in Kitchen
Kitchen
- Features: Laminate Counters
Heating
- Fireplace(s), Wall Furnace
Cooling
- Ceiling Fan(s)
Appliances
- Included: Free-Standing Gas Range, Water Heater
- Laundry: Cabinets, Electric Dryer Hookup, Hookups Only, Inside
Features
- Flooring: Vinyl
- Number of fireplaces: 1
- Fireplace features: Brick, Wood Burning
Interior area
- Total structure area: 0
- Total interior livable area: 1,152 sqft
Property
Parking
- Parking features: No Garage, Uncovered Parking Spaces 2+
- Has uncovered spaces: Yes
Features
- Fencing: Metal,Chain Link,Entry Gate,Wood,Fenced
Lot
- Size: 6,573 Square Feet
- Features: Shape Regular, Street Lights
Details
- Additional structures: Shed(s)
- Parcel number: 037021008000
- Zoning: SFR
- Special conditions: Standard
Construction
Type & style
- Home type: SingleFamily
- Architectural style: A-Frame
- Property subtype: Single Family Residence
Materials
- Vinyl Siding, Wood
- Foundation: Raised
- Roof: Composition
Condition
- Year built: 1946
Utilities & green energy
- Electric: 220 Volts in Laundry
- Sewer: Septic System
- Water: Public
- Utilities for property: Public, Electric, Natural Gas Connected
Community & HOA
Community
- Subdivision: Riverview
Location
- Region: Modesto
Financial & listing details
- Price per square foot: $304/sqft
- Tax assessed value: $44,640
- Price range: $350K - $350K
- Date on market: 8/17/2026
- Road surface type: Paved
Price history
| Date | Event | Price |
|---|---|---|
| 9/18/2026 | Sold | $350,000$304/sqft |
Source: MetroList Services of CA #226103544 Report a problem | ||
| 9/5/2026 | Pending sale | $350,000$304/sqft |
Source: MetroList Services of CA #226103544 Report a problem | ||
| 8/17/2026 | Listed for sale | $350,000+914.5%$304/sqft |
Source: MetroList Services of CA #226103544 Report a problem | ||
| 5/15/2009 | Sold | $34,500-15.9%$30/sqft |
Source: Public Record Report a problem | ||
| 1/5/2009 | Listing removed | $41,000$36/sqft |
Source: foreclosure.com Report a problem | ||
| 12/23/2008 | Price change | $41,000-18%$36/sqft |
Source: foreclosure.com Report a problem | ||
| 12/14/2008 | Price change | $50,000-37.1%$43/sqft |
Source: foreclosure.com Report a problem | ||
| 6/19/2008 | Listed for sale | $79,500-44.2%$69/sqft |
Source: PMZ Real Estate #80061299 Report a problem | ||
| 3/19/2008 | Sold | $142,500+83.9%$124/sqft |
Source: Public Record Report a problem | ||
| 5/8/2000 | Sold | $77,500+269%$67/sqft |
Source: MetroList Services of CA #132002202 Report a problem | ||
| 9/21/1998 | Sold | $21,000-59.6%$18/sqft |
Source: MetroList Services of CA #139806221 Report a problem | ||
| 5/26/1998 | Sold | $52,000$45/sqft |
Source: Public Record Report a problem | ||
Public tax history
| Year | Property taxes | Tax assessment |
|---|---|---|
| 2026 | -- | $44,640 +2% |
| 2025 | $664 +3.7% | $43,765 +2% |
| 2024 | $640 +1.3% | $42,908 +2% |
| 2023 | $632 +2% | $42,067 +2% |
| 2022 | $619 +4.9% | $41,244 +2% |
| 2021 | $590 -1.2% | $40,437 +1% |
| 2020 | $597 +2% | $40,024 +2% |
| 2019 | $586 +3.9% | $39,240 +2% |
| 2018 | $564 +1.8% | $38,472 +2% |
| 2017 | $554 +1.4% | $37,719 +2% |
| 2016 | $546 +13.1% | $36,980 +1.5% |
| 2015 | $482 | $36,425 +2% |
| 2014 | $482 | $35,713 +4.5% |
| 2012 | -- | $34,174 |
| 2011 | -- | $34,174 +0.7% |
| 2010 | -- | $33,920 -32.8% |
| 2009 | -- | $50,500 -61.2% |
| 2008 | -- | $130,000 -37.5% |
| 2007 | -- | $208,080 +2% |
| 2006 | -- | $204,000 +138.7% |
| 2005 | -- | $85,453 +2% |
| 2004 | $970 +2.3% | $83,778 +1.9% |
| 2003 | $948 | $82,244 +2% |
| 2002 | -- | $80,631 +2% |
| 2001 | $929 +56.2% | $79,050 +69.6% |
| 2000 | $595 | $46,620 |
Find assessor info on the county website
Neighborhood: 95351
Nearby homes
- $327,1002 bd1 ba948 sqft2008 Robertson Rd, Modesto, CA 95351Off Market

- $287,6003 bd1 ba1.1k sqft2016 Robertson Rd, Modesto, CA 95351Off Market
- $350,0003 bd1 ba1.4k sqft2013 Kenneth St, Modesto, CA 95351Sold
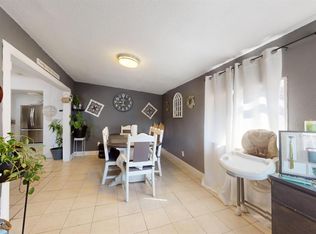
- $190,0002 bd1 ba712 sqft2020 Robertson Rd, Modesto, CA 95351Sold
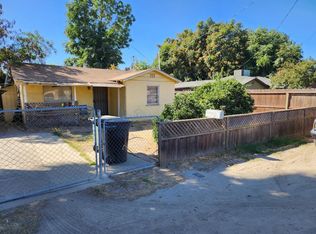
- $341,1003 bd2 ba960 sqft2004 Robertson Rd, Modesto, CA 95351Off Market
- $374,8002 bd1 ba1k sqft2009 Kenneth St, Modesto, CA 95351Off Market
- $217,3002 bd1 ba688 sqft2017 Kenneth St, Modesto, CA 95351Off Market
- $296,9002 bd1 ba783 sqft2005 Kenneth St, Modesto, CA 95351Off Market
Nearby schools
GreatSchools rating
- 6/10Harriette Kirschen Elementary SchoolGrades: K-6Distance: 0.2 mi
- 4/10Mark Twain Junior High SchoolGrades: 7-8Distance: 1.3 mi
- 5/10Modesto High SchoolGrades: 9-12Distance: 1.6 mi
Get a cash offer in 3 minutes
Find out how much your home could sell for in as little as 3 minutes with a no-obligation cash offer.
Estimated market value
$350,200
Get a cash offer in 3 minutes
Find out how much your home could sell for in as little as 3 minutes with a no-obligation cash offer.
Estimated market value
$350,200
- California
- Stanislaus County
- Modesto
- 95351
- 2012 Robertson Rd
