Skip main navigation
Sold
Street View
  • Listed by: Skyline Properties, Inc. • Nupur Gupta
    Bought with: FIRST AND MAIN
    $999,000

    20121 Bartlett Road, Bothell, WA 98012

    4beds
    2,140sqft
    Single Family Residence
    Built in 2002
    4,356 Square Feet Lot
    $998,900 Zestimate®
    $467/sqft
    $3,619 Estimated rent

    Home value

    $998,900

    $939,000 - $1.06M

    $3,619/mo

    Zestimate® history
    Loading
    Loading...

    Owner options

    List your home for rent

    $3,619/mo

    Rent Zestimate®

    Find your next renter with Zillow Rental Manager. Plus, with online applications, you can quickly screen prospective tenants – for free.

    Learn more

    $3,619/mo

    Rent Zestimate®

    Refinance and save

    $6,277/mo

    Est. payment

    Refinancing to a lower rate could help reduce your monthly payments and save thousands over the life of the loan.

    See today's rates

    $6,277/mo

    Est. payment

    Explore your selling options

    Work with a Zillow partner agent

    Leverage their expertise and Zillow's premium Showcase listings to get your home seen by more buyers.

    Get started

    List with your own agent

    Get your home in front of millions of buyers by listing it on Zillow.

    Learn how to do it

    Sell it yourself

    Take full control of how buyers see your home on Zillow by listing For Sale by Owner (FSBO).

    List your home

    What's special

    Chef-inspired kitchenLuxurious primary suiteDouble vanityFreestanding soaking tubFrameless glass showerQuality finishesBrand-new driveway
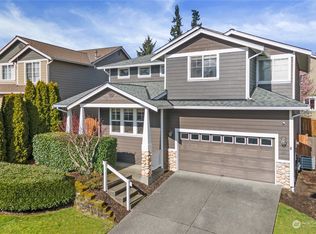
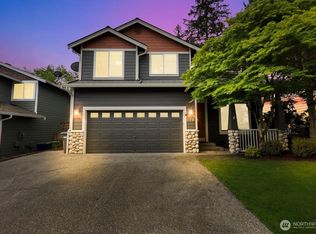
    **SELLER OFFERING $15,000 CREDIT TOWARDS BUYER'S CLOSING COSTS** Pre-Inspected! Welcome to this beautifully designed 4-bedroom, 2.5-bath home 'on a private cul-de-sac' in Bothell where thoughtful updates, quality finishes and an abundance of natural light are evident throughout. Fully renovated and modernized in 2019 with a new roof, flooring, HVAC, appliances and fully remodeled kitchen and bathrooms, this home has been lovingly maintained ever since — a brand-new driveway and newly refreshed interior walls make it truly move-in ready. The chef-inspired kitchen features white shaker cabinets, granite countertops, stainless steel appliances, and a breakfast island perfect for busy mornings. The luxurious primary suite offers a freestanding soaking tub, frameless glass shower, double vanity, and a glimpse of the North Cascades — your own private retreat. Conveniently located upstairs laundry makes everyday living a breeze. Three additional generously sized bedrooms offer plenty of room. Step outside to a brand-new lush grass lawn and a pergola-covered deck with retractable shades ideal for year-round entertaining. Minutes to neighborhood parks, Thrashers Corner, Alderwood Mall and easy I-405 access. Located within the award- winning Northshore School District. Home comes with 1 year home warranty. Buyer Incentive Available by preferred lender!

    Zillow last checked:

    Listing updated:

    Listed by:

    Nupur Gupta,

    Skyline Properties, Inc.,

    Jeannette Harpole,

    Keller Williams Eastside

    Bought with:

    Chad Foster, 140027

    FIRST AND MAIN

    Baylee Foster, 21028424

    FIRST AND MAIN

    Source: NWMLS as distributed by MLS GRID,MLS#: 2542206MLS Logo

    Facts & features

    Interior

    Bedrooms & bathrooms
    • Bedrooms: 4
    • Bathrooms: 3
    • Full bathrooms: 2
    • 1/2 bathrooms: 1
    • Main level bathrooms: 1
    Primary bedroom
    • Level: Second
    Bedroom
    • Level: Second
    Bedroom
    • Level: Second
    Bedroom
    • Level: Second
    Bathroom full
    • Level: Second
    Bathroom full
    • Level: Second
    Other
    • Level: Main
    Dining room
    • Level: Main
    Entry hall
    • Level: Main
    Family room
    • Level: Main
    Kitchen with eating space
    • Level: Main
    Living room
    • Level: Main
    Utility room
    • Level: Second
    Heating
    • Fireplace, 90%+ High Efficiency, Electric, Natural Gas
    Cooling
    • 90%+ High Efficiency
    Appliances
    • Included: Dishwasher, Disposal, Dryer, Microwave, Refrigerator, Stove(s)/Range(s), Washer, Dishwasher(s), Dryer(s), Garbage Disposal, Microwave(s), Refrigerator(s), Washer(s), Water Heater: Gas, Water Heater Location: Garage
    Features
    • Bath Off Primary, Dining Room
    • Flooring: Vinyl Plank
    • Doors: French Doors
    • Windows: Skylight(s)
    • Basement: None
    • Number of fireplaces: 1
    • Fireplace features: Gas, Main Level: 1, Fireplace
    Interior area
    • Total structure area: 2,140
    • Total interior livable area: 2,140 sqft

    Property

    Parking
    • Total spaces: 4
    • Parking features: Attached Garage
    • Has attached garage: Yes
    • Covered spaces: 2
    • Uncovered spaces: 2
    Features
    • Levels: Two
    • Stories: 2
    • Entry location: Main
    • Patio & porch: Bath Off Primary, Dining Room, Fireplace, French Doors, Skylight(s), Vaulted Ceiling(s), Walk-In Closet(s), Water Heater
    • Has view: Yes
    • View description: Territorial
    Lot
    • Size: 4,356 Square Feet
    • Features: Cul-De-Sac, Dead End Street, Paved, Deck, Electric Car Charging, Fenced-Fully, Gas Available
    • Topography: Level
    Details
    • Parcel number: 00922700006600
    • Zoning description: Jurisdiction: City
    • Special conditions: Standard

    Construction

    Type & style
    • Home type: SingleFamily
    • Architectural style: Craftsman,2 Story
    • Property subtype: Single Family Residence
    Materials
    • Cement Planked, Wood Siding, Cement Plank
    • Foundation: Poured Concrete
    • Roof: Composition
    Condition
    • Very Good
    • Year built: 2002
    • Major remodel year: 2002

    Utilities & green energy

    • Electric: Company: Snohomish County PUD
    • Sewer: Sewer Connected, Company: Alderwood Water & Wastewater District
    • Water: Public, Company: Alderwood Water & Wastewater District

    Community & HOA

    Community
    • Features: CCRs, Park, Playground
    • Subdivision: Bothell
    HOA
    • Services included: Common Area Maintenance
    • HOA fee: $16 monthly
    • HOA phone: 425-633-6558
    Location
    • Region: Bothell

    Financial & listing details

    • Price per square foot: $467/sqft
    • Tax assessed value: $912,400
    • Annual tax amount: $7,698
    • Date on market: 6/27/2026
    • Cumulative days on market: 55 days
    • Listing terms: Conventional,FHA,VA Loan
    • Inclusions: Dishwasher(s), Dryer(s), Garbage Disposal, Microwave(s), Refrigerator(s), Stove(s)/Range(s), Washer(s)

    Price history

    DateEventPrice
    8/21/2026Sold$999,000$467/sqft
    Source: NWMLS as distributed by MLS GRID #2542206 Report a problem
    8/12/2026Pending sale$999,000$467/sqft
    Source: NWMLS as distributed by MLS GRID #2542206 Report a problem
    6/18/2026Listed for sale$999,000+44.8%$467/sqft
    Source: NWMLS as distributed by MLS GRID #2542206 Report a problem
    6/4/2024Listing removed--
    Source: Zillow Rentals Report a problem
    6/3/2024Listed for rent$3,690$2/sqft
    Source: Zillow Rentals Report a problem
    4/3/2020Sold$690,000+6.3%$322/sqft
    Source: NWMLS as distributed by MLS GRID #1558595 Report a problem
    3/4/2020Pending sale$649,000$303/sqft
    Source: John L Scott Real Estate #1558595 Report a problem
    2/21/2020Listed for sale$649,000+63.3%$303/sqft
    Source: John L Scott Real Estate #1558595 Report a problem
    2/27/2015Sold$397,500-3%$186/sqft
    Source: NWMLS as distributed by MLS GRID #710219 Report a problem
    1/28/2015Pending sale$410,000$192/sqft
    Source: The Force Realty #710219 Report a problem
    12/31/2014Price change$410,000-3.5%$192/sqft
    Source: The Force Realty #710219 Report a problem
    12/21/2014Price change$425,000+1.4%$199/sqft
    Source: The Force Realty #710219 Report a problem
    8/29/2014Listed for sale$419,000+1%$196/sqft
    Source: Owner Report a problem
    10/10/2006Sold$414,950+52%$194/sqft
    Source: NWMLS as distributed by MLS GRID #26120292 Report a problem
    1/8/2002Sold$272,950$128/sqft
    Source: Public Record Report a problem

    Public tax history

    YearProperty taxesTax assessment
    2025$7,698 +9.8%$912,400 +11.8%
    2024$7,014 +4.6%$816,400 +3.8%
    2023$6,707 -9.5%$786,200 -16.5%
    2022$7,412 +11.4%$942,100 +39%
    2021$6,654 +8%$677,900 +17.7%
    2020$6,160 +2.1%$575,900 +4.2%
    2019$6,031 $552,700 +12%
    2018-- $493,600 +27.4%
    2017$5,042 +28.9%$387,300 +7%
    2016$3,910 $361,900 +13.9%
    2015$3,910 +11.1%$317,800 +25%
    2013$3,521 $254,200
    2012-- --
    2011-- --
    2010-- --
    2009-- --
    2008-- --
    2007-- --
    2002-- --
    2000$2,844 $186,700
    Find assessor info on the county website

    Neighborhood: 98012

    Nearby schools

    GreatSchools rating
    Schools provided by the listing agent
    • Elementary: Frank Love Elem
    • Middle: Kenmore Middle School
    • High: Bothell Hs

    Source: NWMLS as distributed by MLS GRID. This data may not be complete. We recommend contacting the local school district to confirm school assignments for this home.

    Get a cash offer in 3 minutes
    Find out how much your home could sell for in as little as 3 minutes with a no-obligation cash offer.
    Estimated market value
    $998,900
    Get a cash offer in 3 minutes
    Find out how much your home could sell for in as little as 3 minutes with a no-obligation cash offer.
    Estimated market value
    $998,900