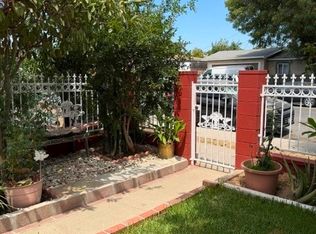
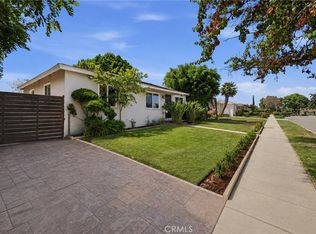
This stunning property is located in the heart of Panorama City! Featuring 3 bedrooms, 2 bathrooms, plus an additional room that can be used as an office. The home offers a modern kitchen with quartz countertops, recessed lighting, and laminate flooring throughout. Upgrades include plumbing and electrical systems, double-pane vinyl windows, and four energy-efficient mini-split A/C systems. Step outside to an entertainer’s backyard with a spacious patio, perfect for gatherings and outdoor enjoyment. Situated on a corner lot, the property also features a detached 2-car garage with excellent potential for an ADU project. Truly move-in ready. Conveniently located near shopping, restaurants, schools, parks, public transportation and easy access to major freeways, This home offers comfort, convenience, and endless potential.
For sale
Listed by: KD Star Realty • Hakop Marsikyan • Contact: 818-732-5713
$779,000
8794 Ranchito Ave, Panorama City, CA 91402
3beds
1,302sqft
Single Family Residence
Built in 1950
6,939 Square Feet Lot
$784,400 Zestimate®
$598/sqft
$-- HOA
What's special
- 2 days |
- 299 |
- 15 |
Zillow last checked:
Listing updated:
Listed by:
Hakop Marsikyan DRE #02079823 818-732-5713,
KD Star Realty
Source: CRMLS,MLS#: BB26177786 Originating MLS: California Regional MLS
Originating MLS: California Regional MLSFacts & features
Interior
Bedrooms & bathrooms
- Bedrooms: 3
- Bathrooms: 2
- Full bathrooms: 2
- Main level bathrooms: 1
- Main level bedrooms: 1
Rooms
- Room types: Bedroom, Family Room, Dining Room
Bedroom
- Features: All Bedrooms Down
Bathroom
- Features: Upgraded
Kitchen
- Features: Quartz Counters, Remodeled, Updated Kitchen
Cooling
- See Remarks
Appliances
- Included: Disposal, Gas Oven, Gas Water Heater
- Laundry: Inside, In Kitchen
Features
- Crown Molding, Separate/Formal Dining Room, Eat-in Kitchen, Open Floorplan, Quartz Counters, Recessed Lighting, All Bedrooms Down
- Flooring: Laminate, Tile
- Has fireplace: Yes
- Fireplace features: Family Room
- Common walls with other units/homes: No Common Walls
Interior area
- Total interior livable area: 1,302 sqft
Property
Parking
- Total spaces: 2
- Parking features: Garage
- Garage spaces: 2
Accessibility
- Accessibility features: Parking
Features
- Levels: One
- Stories: 1
- Entry location: 1
- Patio & porch: Covered
- Pool features: None
- Has spa: Yes
- Spa features: Above Ground
- Has view: Yes
- View description: Neighborhood
Lot
- Size: 6,939 Square Feet
- Features: 0-1 Unit/Acre
Details
- Parcel number: 2639038003
- Special conditions: Standard
Construction
Type & style
- Home type: SingleFamily
- Architectural style: Contemporary
- Property subtype: Single Family Residence
Condition
- New construction: No
- Year built: 1950
Utilities & green energy
- Electric: Standard
- Sewer: Public Sewer
- Water: Public
- Utilities for property: Electricity Connected, Natural Gas Connected
Community & HOA
Community
- Features: Valley
Location
- Region: Panorama City
Financial & listing details
- Price per square foot: $598/sqft
- Tax assessed value: $467,747
- Annual tax amount: $5,804
- Date on market: 8/13/2026
- Cumulative days on market: 2 days
- Listing terms: Cash to New Loan,Conventional
Estimated market value
$784,400
$745,000 - $824,000
$3,904/mo
Price history
| Date | Event | Price |
|---|---|---|
| 8/13/2026 | Listed for sale | $779,000+59.3%$598/sqft |
Source:  CRMLS #BB26177786 Report a problem CRMLS #BB26177786 Report a problem | ||
| 6/30/2026 | Sold | $489,000+48.6%$376/sqft |
Source: Public Record Report a problem | ||
| 12/3/2003 | Sold | $329,000+89.1%$253/sqft |
Source: Public Record Report a problem | ||
| 9/28/2000 | Sold | $174,000$134/sqft |
Source: Public Record Report a problem | ||
Public tax history
| Year | Property taxes | Tax assessment |
|---|---|---|
| 2025 | $5,804 +1.1% | $467,747 +2% |
| 2024 | $5,740 +1.9% | $458,576 +2% |
| 2023 | $5,631 +4.8% | $449,585 +2% |
| 2022 | $5,373 +1.3% | $440,771 +2% |
| 2021 | $5,303 -0.9% | $432,130 +1% |
| 2020 | $5,353 | $427,700 +2% |
| 2019 | $5,353 +5.5% | $419,315 +2% |
| 2018 | $5,075 | $411,094 +2% |
| 2017 | $5,075 +2.3% | $403,034 +2% |
| 2016 | $4,962 +2.4% | $395,133 +1.6% |
| 2015 | $4,844 +4.9% | $389,000 +6% |
| 2014 | $4,617 | $367,000 +45.6% |
| 2012 | -- | $252,000 -4.9% |
| 2011 | -- | $265,000 |
| 2010 | -- | $265,000 -6.2% |
| 2009 | -- | $282,500 -20.7% |
| 2008 | -- | $356,117 +2% |
| 2007 | -- | $349,135 +2% |
| 2006 | -- | $342,290 |
| 2005 | -- | $342,290 +4% |
| 2004 | -- | $329,000 +81.7% |
| 2003 | -- | $181,029 +2% |
| 2002 | -- | $177,480 +21.5% |
| 2000 | -- | $146,073 |
Find assessor info on the county website
Monthly payment
Est. payment
Payment breakdown
Explore the cost of this home by adjusting the details. Changes won't be saved.Climate risks
Neighborhood: Panorama City
Nearby schools
GreatSchools rating
- 5/10Chase Street Elementary SchoolGrades: K-5Distance: 0.3 mi
- 5/10Vista Middle SchoolGrades: 6-8Distance: 1.4 mi
- 3/10James Monroe High SchoolGrades: 9-12Distance: 2.2 mi
- $770,6003 bd2 ba1.6k sqft8788 Ranchito Ave, Panorama City, CA 91402Off Market
- $749,9003 bd3 ba1.3k sqft8853 Matilija Ave, Panorama City, CA 91402Off Market
- $661,4002 bd2 ba1.1k sqft8802 Ranchito Ave, Panorama City, CA 91402Off Market
- $725,1003 bd1 ba1k sqft8780 Ranchito Ave, Panorama City, CA 91402Off Market
- $676,0002 bd1 ba889 sqft14043 Parthenia St, Panorama City, CA 91402Off Market
- $758,6003 bd2 ba1.2k sqft8849 Matilija Ave, Panorama City, CA 91402Off Market
- $783,5004 bd3 ba1.6k sqft8793 Ranchito Ave, Panorama City, CA 91402Off Market
- $671,5002 bd1 ba889 sqft8852 Matilija Ave, Panorama City, CA 91402Off Market
A local agent can set up tours, give advice and negotiate with sellers.
Similar homes
- $789,0003 bd2 ba1.3k sqft14248 Lanark St, Panorama City, CA 91402For Sale
 MLS ID #SR26175823, Pat Losurdo, Rodeo Realty. CRMLS
 - $749,9993 bd2 ba1.2k sqft14800 Lanark St, Panorama City, CA 91402For Sale
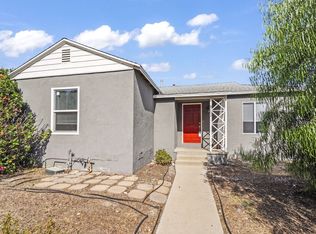
 MLS ID #WS26177358, ELSIE CAMBRONE, Century 21 Adams & Barnes. CRMLS
 - $790,0003 bd2 ba1.3k sqft8337 Lennox Ave, Panorama City, CA 91402For Sale
 MLS ID #SR26168890, Sandra Nelson, Equity Union. CRMLS
 - $875,0005 bd2 ba1.6k sqft8102 Norwich Ave, Panorama City, CA 91402For Sale
 MLS ID #26870711, Marcus Kassin DRE # 01216904, The Agency. CLAW
 - $599,0003 bd3 ba1.5k sqft14422 Terra Bella St #A, Los Angeles, CA 91402For SaleMLS ID #26871901, Gina Isaac DRE # 01437713, Nourmand & Associates-HW. CLAW
- $745,0003 bd2 ba1.3k sqft8068 Hazeltine Ave, Panorama City, CA 91402For SaleMLS ID #SR26103916, Miriam Marroquin, Hope Realty Services Inc.. CRMLS
- $699,0003 bd1 ba1k sqft8433 Costello Ave, Panorama City, CA 91402For SaleMLS ID #SR26100106, Dennis Chernov, Equity Union. CRMLS
- $869,9005 bd2 ba1.4k sqft13260 Winfield St, Panorama City, CA 91402For SaleMLS ID #SR26173399, Rene Bautista, Valley Star Realty, Inc.. CRMLS
- $765,0003 bd2 ba1.1k sqft8115 Brimfield Ave, Panorama City, CA 91402For SaleMLS ID #SR26132450, Mathilda Fisher, Century 21 Masters. CRMLS
- $769,0004 bd3 ba1.5k sqft14609 W Del Playa St, Panorama City, CA 91402For SaleMLS ID #SR26172523, Christie Locke, RE/MAX Gateway. CRMLS
- $825,0003 bd2 ba1.7k sqft8828 Zeiler Ave, Pacoima, CA 91331For SaleMLS ID #SB26156299, Tiffany McGuinness, Estate Properties. CRMLS
- $899,0003 bd2 ba1.3k sqft14921 Titus St, Panorama City, CA 91402For SaleMLS ID #SR26159824, LaDonna Galang, Cinema Real Estate. CRMLS
- $975,0004 bd2 ba1.5k sqft8719 Tilden Ave, Panorama City, CA 91402For SaleMLS ID #SR26172387, Adela Roushdi, Pinnacle Estate Properties. CRMLS
- $849,0003 bd2 ba1.4k sqft8133 Brimfield Ave, Panorama City, CA 91402For SaleMLS ID #GD26165624, Theodore Arakelian, Home Land Brokers. CRMLS
- $769,9994 bd3 ba1.5k sqft14601 W Del Playa St, Panorama City, CA 91402For SaleMLS ID #WS26135076, Travis Ely, TRAVIS ELY. CRMLS
- $729,9003 bd2 ba1.2k sqft9370 Dorrington Pl, Pacoima, CA 91331For SaleMLS ID #FR26070380, Shawn Cardoza, Legacy Real Estate, Inc.. CRMLS
- $975,0004 bd2 ba1.4k sqft8645 Wakefield Ave, Panorama City, CA 91402For SaleMLS ID #SB26136853, Joanna Recinos, Strand Hill Properties. CRMLS
- $729,0004 bd2 ba1.7k sqft14522 Day Lily Ln, Van Nuys, CA 91402For SaleMLS ID #SR26151485, Henry Barcarse, Coldwell Banker Exclusive. CRMLS
- $565,0003 bd3 ba1.3k sqft14500 Van Nuys Blvd Unit 29, Panorama City, CA 91402For SaleMLS ID #SR26170701, Jeff Brandolino, Brandolino Group. CRMLS
- $949,9993 bd2 ba1.2k sqft8102 Willis Ave, Panorama City, CA 91402For SaleMLS ID #DW26145043, Abraham Contreras, VIP RE Firm. CRMLS
Local buyer's agents are ready to help
