Welcome to your private retreat in highly sought-after Lake Arlington community! This beautifully updated 2-bedroom, 1-bath home combines timeless style, thoughtful updates, the exceptional lifestyle, and is perfectly situated within subdivision. Just step inside to soaring vaulted ceilings, abundant natural light, and an open-concept layout that feels both spacious and inviting. The stunning remodeled kitchen (2024) serves as the heart of the home, featuring white shaker cabinetry, granite countertops, floating shelves, brand-new stainless steel appliances, and designer finishes that blend beauty and functionality. The bright and airy living room offers a cozy fireplace, dramatic ceiling heights, and seamless access to a private balcony perfect for morning coffee, summer evenings, or simply enjoying the peaceful setting. The spacious primary bedroom provides a relaxing retreat, while the beautifully renovated shared bathroom (2025) showcases a modern quartz-top vanity and stylish contemporary finishes. Additional updates include Lindsey Pinnacle replacement windows throughout (2022), a new air conditioning unit (2024), and a Samsung washer and dryer (2023). Private entrance and direct access to own attached 1-car garage with additional ample storage space for everyday convenience. Lake Arlington's unmatched amenities are within just steps away, including scenic walking and biking trails, indoor and outdoor pools, tennis and pickleball courts, fitness facilities, and beautifully maintained parks and common grounds. Whether you're entertaining friends, enjoying a walk around the lake, or relaxing by the fire after a long day, this home offers the perfect blend of comfort, convenience, and community. Beautifully updated, meticulously maintained, and ideally located-this is one you won't want to miss! Home Sweet Home!
Contingent
$344,900
2013 Coldspring Rd, Arlington Heights, IL 60004
2beds
1,100sqft
Townhouse, Single Family Residence
Built in 1988
-- sqft lot
$-- Zestimate®
$314/sqft
$396/mo HOA
What's special
Cozy fireplaceDramatic ceiling heightsAbundant natural lightSamsung washer and dryerStunning remodeled kitchenSoaring vaulted ceilingsGranite countertops
- --
- 449
- views
- 30
- saves
Zillow last checked:
Listing updated:
Listed by:
Elizabeth Czech, CSC,SFR 847-208-6506,
RE/MAX Suburban
Source: MRED as distributed by MLS GRID,MLS#: 12764893
Facts & features
Interior
Bedrooms & bathrooms
- Bedrooms: 2
- Bathrooms: 1
- Full bathrooms: 1
Rooms
- Room types: No additional rooms
Primary bedroom
- Features: Flooring (Wood Laminate), Bathroom (Double Sink)
- Level: Main
- Area: 169 Square Feet
- Dimensions: 13X13
Bedroom 2
- Features: Flooring (Wood Laminate)
- Level: Main
- Area: 132 Square Feet
- Dimensions: 12X11
Dining room
- Features: Flooring (Wood Laminate)
- Level: Main
- Area: 90 Square Feet
- Dimensions: 10X9
Kitchen
- Features: Kitchen (Eating Area-Breakfast Bar, Updated Kitchen), Flooring (Ceramic Tile), Window Treatments (Skylight(s))
- Level: Main
- Area: 140 Square Feet
- Dimensions: 10X14
Laundry
- Features: Flooring (Ceramic Tile)
- Level: Main
- Area: 60 Square Feet
- Dimensions: 6X10
Living room
- Features: Flooring (Wood Laminate)
- Level: Main
- Area: 221 Square Feet
- Dimensions: 17X13
Heating
- Natural Gas, Forced Air
Cooling
- Central Air
Appliances
- Included: Range, Microwave, Dishwasher, Refrigerator, Washer, Dryer, Disposal, Stainless Steel Appliance(s)
- Laundry: Washer Hookup, In Unit
Features
- Vaulted Ceiling(s)
- Flooring: Laminate
- Windows: Skylight(s)
- Basement: None
- Number of fireplaces: 1
- Fireplace features: Wood Burning, Gas Starter, Living Room
Interior area
- Total structure area: 0
- Total interior livable area: 1,100 sqft
Property
Parking
- Total spaces: 1
- Parking features: Asphalt, Garage Door Opener, Yes, Garage Owned, Attached, Garage
- Attached garage spaces: 1
- Has uncovered spaces: Yes
Accessibility
- Accessibility features: No Disability Access
Features
- Exterior features: Balcony
- Has view: Yes
- View description: Water
- Has water view: Yes
- Water view: Water
Details
- Parcel number: 03164110081112
- Special conditions: None
Construction
Type & style
- Home type: Townhouse
- Property subtype: Townhouse, Single Family Residence
Materials
- Vinyl Siding, Brick
- Roof: Asphalt
Condition
- New construction: No
- Year built: 1988
- Major remodel year: 2024
Utilities & green energy
- Sewer: Public Sewer
- Water: Public
Community & HOA
Community
- Subdivision: Lake Arlington Towne
HOA
- Has HOA: Yes
- Amenities included: Park, Party Room, Indoor Pool, Pool, Tennis Court(s), Clubhouse, Trail(s)
- Services included: Parking, Insurance, Clubhouse, Exercise Facilities, Pool, Exterior Maintenance, Lawn Care, Snow Removal
- HOA fee: $396 monthly
Location
- Region: Arlington Heights
Financial & listing details
- Price per square foot: $314/sqft
- Tax assessed value: $198,820
- Annual tax amount: $5,399
- Date on market: 9/21/2026
- Ownership: Condo
Estimated market value
Not available
Estimated sales range
Not available
Not available
Price history
| Date | Event | Price |
|---|---|---|
| 12/9/2021 | Sold | $200,500-4.5%$182/sqft |
Source:  MRED as distributed by MLS GRID #11261660 Report a problem MRED as distributed by MLS GRID #11261660 Report a problem | ||
| 11/7/2021 | Contingent | $209,900$191/sqft |
Source: MRED as distributed by MLS GRID #11261660 Report a problem | ||
| 11/3/2021 | Listed for sale | $209,900+23.5%$191/sqft |
Source: MRED as distributed by MLS GRID #11261660 Report a problem | ||
| 6/9/2017 | Sold | $170,000-2.8%$155/sqft |
Source: MRED as distributed by MLS GRID #09588595 Report a problem | ||
| 5/1/2017 | Pending sale | $174,900$159/sqft |
Source: Coldwell Banker Residential Brokerage - Northwest #09588595 Report a problem | ||
| 2/25/2017 | Price change | $174,900-5.4%$159/sqft |
Source: Coldwell Banker Residential Brokerage - Northwest #09588595 Report a problem | ||
| 1/8/2017 | Price change | $184,900-2.6%$168/sqft |
Source: Coldwell Banker Residential Brokerage - Northwest #09588595 Report a problem | ||
| 9/20/2016 | Listed for sale | $189,900-4.6%$173/sqft |
Source: Coldwell Banker Residential Brokerage - Northwest #09588595 Report a problem | ||
| 11/22/2014 | Listing removed | $199,000$181/sqft |
Source: RE/MAX Unlimited Northwest #08671597 Report a problem | ||
| 10/9/2014 | Price change | $199,000-2.9%$181/sqft |
Source: RE/MAX Unlimited Northwest #08671597 Report a problem | ||
| 7/15/2014 | Listed for sale | $205,000-4.7%$186/sqft |
Source: RE/MAX Unlimited Northwest #08671597 Report a problem | ||
| 9/16/2008 | Sold | $215,000$195/sqft |
Source: Public Record Report a problem | ||
| 4/9/2008 | Sold | $215,000$195/sqft |
Source: Agent Provided Report a problem | ||
Public tax history
| Year | Property taxes | Tax assessment |
|---|---|---|
| 2024 | $5,642 +3.8% | $19,882 +0% |
| 2023 | $5,434 +4.7% | $19,881 |
| 2022 | $5,189 +5.1% | $19,881 +22.4% |
| 2021 | $4,937 +2.7% | $16,242 |
| 2020 | $4,806 +0% | $16,242 -10.6% |
| 2019 | $4,804 +17.9% | $18,165 +29.8% |
| 2018 | $4,074 +1.1% | $13,990 |
| 2017 | $4,031 +7.3% | $13,990 |
| 2016 | $3,755 -13.2% | $13,990 -3.9% |
| 2015 | $4,327 +1.1% | $14,558 |
| 2014 | $4,281 +2.3% | $14,558 |
| 2013 | $4,185 +10.2% | $14,558 -1.9% |
| 2012 | $3,797 +6.1% | $14,836 |
| 2011 | $3,578 -8.7% | $14,836 -9.5% |
| 2010 | $3,920 -5.5% | $16,397 -14% |
| 2009 | $4,148 +5.2% | $19,069 -7% |
| 2008 | $3,944 -9.2% | $20,505 -9.9% |
| 2007 | $4,345 +25.5% | $22,747 +38.6% |
| 2006 | $3,463 +1.2% | $16,415 |
| 2005 | $3,421 +3.4% | $16,415 |
| 2004 | $3,309 +12.9% | $16,415 +18.1% |
| 2003 | $2,931 +3.8% | $13,900 |
| 2002 | $2,824 +0.3% | $13,900 |
| 2001 | $2,816 +1.7% | $13,900 +8.6% |
| 2000 | $2,769 +1.6% | $12,800 |
| 1999 | $2,725 | $12,800 |
Find assessor info on the county website
Monthly payment
Est. payment
Payment breakdown
Explore the cost of this home by adjusting the details. Changes won't be saved.Climate risks
Neighborhood: 60004
Nearby schools
Schools provided by the listing agent
- Elementary: Betsy Ross Elementary School
- Middle: Macarthur Middle School
- High: Wheeling High School
- District: 23
Source: MRED as distributed by MLS GRID. This data may not be complete. We recommend contacting the local school district to confirm school assignments for this home.
- $291,9002 bd1 ba1k sqft2015 Coldspring Rd, Arlington Heights, IL 60004Off Market

- $366,7002 bd-- ba9.5k sqft2011 Coldspring Rd, Arlington Heights, IL 60004Off Market
- $395,1002 bd3 ba9.5k sqft2009 Coldspring Rd, Arlington Heights, IL 60004Off Market

- $332,0002 bd2 ba1.3k sqft2007 Coldspring Rd, Arlington Heights, IL 60004Sold

Similar homes
- $354,9993 bd2 ba1.5k sqft1933 Charter Point Dr, Arlington Heights, IL 60004Active
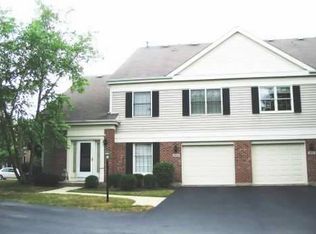 MLS ID #12758795, Joseph Maggio, Maggio Realty Inc.. MRED as distributed by MLS GRID
 - $389,9003 bd3 ba1.6k sqft1612 Fox Run Dr, Arlington Heights, IL 60004Active
 MLS ID #12784734, Michael Graff, Compass. MRED as distributed by MLS GRID
 - $359,9003 bd2 ba1.5k sqft3255 Daniels Ct, Arlington Heights, IL 60004Active
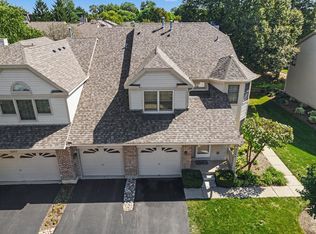 MLS ID #12759574, Demetra Zougras, KRG Real Estate. MRED as distributed by MLS GRID
 - $369,0002 bd2 ba1.5k sqft1608 E Clayton Ct #1608, Arlington Heights, IL 60004Active
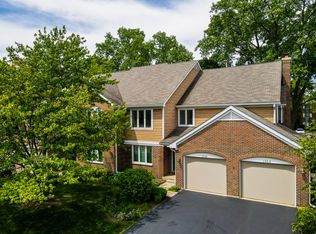 MLS ID #12670679, Kinga Andrzejewska, Open Key Realty. MRED as distributed by MLS GRID
