Welcome to this stunning, original-owner home built by renowned builder Will Wright, located in the highly sought-after Village of West Clay, one of a small number of Will Wright estate lot homes in the community. Situated on a sprawling estate lot just under half an acre, this majestic residence boasts timeless traditional Regency style architecture with undeniable curb appeal. The exterior showcases antiqued brick with eifs surround oversized windows and a charming custom iron balcony, creating a grand yet inviting entrance. Step inside and be greeted by soaring cathedral ceilings and expansive floor-to-ceiling windows in the great room, all accentuated by intricate coffered ceilings and custom woodwork, a hallmark of this home's exceptional craftsmanship. The attention to detail continues throughout, with beautifully detailed trim and custom millwork that make this home truly one of a kind, elevating each room with a unique touch not commonly found in today's market. The chef's kitchen, complete with new appliances included in the sale, offers plenty of space for preparing gourmet meals and flows seamlessly into the bright and airy eat-in kitchen area. The mudroom and breezeway entrance add convenience, while the elegant wood front door serves as a striking focal point. The home's custom woodwork extends into the library, creating a sophisticated and functional workspace. Offering a total of 6 bedrooms and 4.5 baths across 7,200 total square feet, this home is designed for both comfort and style. The upper level features a large primary ensuite offering complete luxury and respite, along with 3 additional bedrooms and 2 bathrooms. The lower level offers abundant storage, a spacious recreation area, and 2 additional bedrooms connected by a Jack and Jill bath. Outside, enjoy the expansive paver patio surrounded by lush landscaping, overlooking the large estate lot -perfect for entertaining or simply relaxing in your own private oasis.
Sold
Street View
$1,475,000
2013 Finchley Rd, Carmel, IN 46032
6beds
7,204sqft
Residential, Single Family Residence
Built in 2005
0.49 Acres Lot
$1,698,400 Zestimate®
$205/sqft
$7,416 Estimated rent
Home value
$1,698,400
$1.60M - $1.83M
$7,416/mo
Zestimate® history
Owner options
List your home for rent
$7,416/mo
Rent Zestimate®
Find your next renter with Zillow Rental Manager. Plus, with online applications, you can quickly screen prospective tenants – for free.
$7,416/mo
Rent Zestimate®
Refinance and save
$9,684/mo
Est. payment
Refinancing to a lower rate could help reduce your monthly payments and save thousands over the life of the loan.
$9,684/mo
Est. payment
Explore your selling options
Work with a Zillow partner agent
Leverage their expertise and Zillow's premium Showcase listings to get your home seen by more buyers.
Get startedList with your own agent
Get your home in front of millions of buyers by listing it on Zillow.
Learn how to do itSell it yourself
Take full control of how buyers see your home on Zillow by listing For Sale by Owner (FSBO).
List your homeWhat's special
Zillow last checked:
Listing updated:
Listed by:
Michelle Armstrong 317-531-5046,
Encore Sotheby's International
Bought with:
Kyle Ingle
Keller Williams Indpls Metro N
Source: MIBOR as distributed by MLS GRID,MLS#: 21999787
Facts & features
Interior
Bedrooms & bathrooms
- Bedrooms: 6
- Bathrooms: 5
- Full bathrooms: 4
- 1/2 bathrooms: 1
- Main level bathrooms: 1
Primary bedroom
- Features: Carpet
- Level: Upper
- Area: 375 Square Feet
- Dimensions: 25X15
Bedroom 2
- Features: Carpet
- Level: Upper
- Area: 195 Square Feet
- Dimensions: 15X13
Bedroom 3
- Features: Carpet
- Level: Upper
- Area: 195 Square Feet
- Dimensions: 15X13
Bedroom 4
- Features: Carpet
- Level: Upper
- Area: 180 Square Feet
- Dimensions: 15X12
Bedroom 5
- Features: Carpet
- Level: Basement
- Area: 196 Square Feet
- Dimensions: 14X14
Bedroom 6
- Features: Carpet
- Level: Basement
- Area: 180 Square Feet
- Dimensions: 15X12
Breakfast room
- Features: Hardwood
- Level: Main
- Area: 72 Square Feet
- Dimensions: 6X12
Dining room
- Features: Hardwood
- Level: Main
- Area: 195 Square Feet
- Dimensions: 15X13
Foyer
- Features: Hardwood
- Level: Main
- Area: 117 Square Feet
- Dimensions: 13X9
Great room
- Features: Hardwood
- Level: Main
- Area: 342 Square Feet
- Dimensions: 19X18
Kitchen
- Features: Hardwood
- Level: Main
- Area: 350 Square Feet
- Dimensions: 25X14
Laundry
- Features: Tile-Ceramic
- Level: Main
- Area: 154 Square Feet
- Dimensions: 14X11
Living room
- Features: Hardwood
- Level: Main
- Area: 247 Square Feet
- Dimensions: 13X19
Office
- Features: Hardwood
- Level: Main
- Area: 225 Square Feet
- Dimensions: 15X15
Play room
- Features: Carpet
- Level: Basement
- Area: 360 Square Feet
- Dimensions: 20X18
Heating
- Forced Air
Cooling
- Has cooling: Yes
Appliances
- Included: Dishwasher, Electric Water Heater, Disposal, Microwave, Gas Oven, Range Hood, Refrigerator, Washer
- Laundry: Main Level
Features
- Double Vanity, Breakfast Bar, Bookcases, Cathedral Ceiling(s), Tray Ceiling(s), Kitchen Island, Entrance Foyer, Hardwood Floors, Eat-in Kitchen, Pantry, Walk-In Closet(s)
- Flooring: Hardwood
- Windows: Screens, Windows Vinyl, Wood Work Painted
- Basement: Ceiling - 9+ feet,Daylight,Egress Window(s),Finished,Storage Space
- Number of fireplaces: 1
- Fireplace features: Gas Log, Great Room
Interior area
- Total structure area: 7,204
- Total interior livable area: 7,204 sqft
- Finished area below ground: 2,448
Property
Parking
- Total spaces: 3
- Parking features: Attached
- Attached garage spaces: 3
- Details: Garage Parking Other(Garage Door Opener)
Features
- Levels: Two
- Stories: 2
- Patio & porch: Breeze Way, Covered, Patio
- Exterior features: Sprinkler System
Lot
- Size: 0.49 Acres
- Features: Cul-De-Sac, Curbs, Sidewalks, Suburb
Details
- Parcel number: 290933015013000018
- Horse amenities: None
Construction
Type & style
- Home type: SingleFamily
- Architectural style: Traditional
- Property subtype: Residential, Single Family Residence
Materials
- Brick, Stucco
- Foundation: Concrete Perimeter
Condition
- New construction: No
- Year built: 2005
Utilities & green energy
- Water: Municipal/City
Community & HOA
Community
- Security: Security Service
- Subdivision: The Village Of Westclay
HOA
- Has HOA: Yes
- Amenities included: Clubhouse, Exercise Course, Fitness Center, Maintenance, Park, Playground, Snow Removal, Tennis Court(s)
- Services included: Association Home Owners, Clubhouse, Entrance Common, Exercise Room, Maintenance, ParkPlayground, Snow Removal, Tennis Court(s)
- HOA fee: $564 quarterly
- HOA phone: 317-574-1164
Location
- Region: Carmel
Financial & listing details
- Price per square foot: $205/sqft
- Tax assessed value: $1,277,800
- Annual tax amount: $13,014
- Date on market: 9/20/2024
- Cumulative days on market: 9 days
Price history
| Date | Event | Price |
|---|---|---|
| 11/1/2024 | Sold | $1,475,000-1.6%$205/sqft |
Source:  MIBOR as distributed by MLS GRID #21999787 Report a problem MIBOR as distributed by MLS GRID #21999787 Report a problem | ||
| 9/30/2024 | Pending sale | $1,499,000$208/sqft |
Source: MIBOR as distributed by MLS GRID #21999787 Report a problem | ||
| 9/20/2024 | Listed for sale | $1,499,000+836.9%$208/sqft |
Source: MIBOR as distributed by MLS GRID #21999787 Report a problem | ||
| 7/7/2005 | Sold | $160,000$22/sqft |
Source: MIBOR as distributed by MLS GRID #2458587 Report a problem | ||
Public tax history
| Year | Property taxes | Tax assessment |
|---|---|---|
| 2025 | $13,554 +4.9% | $1,277,800 +8.9% |
| 2024 | $12,921 -0.7% | $1,173,900 +4.2% |
| 2023 | $13,014 +13.3% | $1,126,700 +0.4% |
| 2022 | $11,490 +15.1% | $1,122,600 +12.1% |
| 2021 | $9,985 -0.9% | $1,001,700 +14.8% |
| 2020 | $10,080 +3.6% | $872,400 -0.9% |
| 2019 | $9,728 +0.3% | $880,500 +1.9% |
| 2018 | $9,703 0% | $864,000 +0.3% |
| 2017 | $9,705 +1.3% | $861,800 -1.8% |
| 2016 | $9,576 -0.6% | $877,200 +0.4% |
| 2014 | $9,631 +4.5% | $873,700 +4.4% |
| 2013 | $9,218 -3.2% | $836,900 -3.2% |
| 2012 | $9,528 -8.7% | $864,500 -6.9% |
| 2011 | $10,431 +0% | $928,900 |
| 2010 | $10,428 +6% | $928,900 -3.8% |
| 2009 | $9,834 -7.8% | $965,300 |
| 2007 | $10,669 +7% | $965,300 +43.7% |
| 2006 | $9,975 | $671,700 +111850% |
| 2005 | -- | $600 |
Find assessor info on the county website
Neighborhood: 46032
Nearby homes
- $1,750,0006 bd6 ba7.7k sqft1997 Finchley Rd, Carmel, IN 46032Sold
- $1,776,7004 bd5 ba6.1k sqft2029 Finchley Rd, Carmel, IN 46032Off Market
- $1,325,0005 bd7 ba7.8k sqft2022 Finchley Rd, Carmel, IN 46032Sold
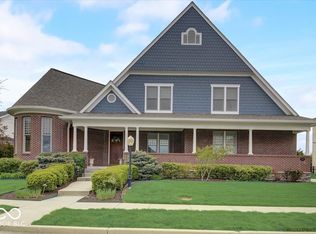
- $1,050,0006 bd5 ba5.8k sqft1998 Finchley Rd, Carmel, IN 46032Sold
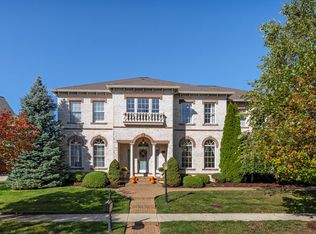
- $1,600,0006 bd6 ba6.2k sqft2045 Finchley Rd, Carmel, IN 46032Sold
- $1,727,9007 bd5 ba7k sqft12209 Leighton Ct, Carmel, IN 46032Off Market
- $2,053,0006 bd6 ba8.4k sqft1982 Finchley Rd, Carmel, IN 46032Off Market
- $1,500,0005 bd5 ba6k sqft1966 Finchley Rd, Carmel, IN 46032Sold
Nearby schools
GreatSchools rating
- 9/10Clay Center Elementary SchoolGrades: PK-5Distance: 1 mi
- 9/10Creekside Middle SchoolGrades: 6-8Distance: 1.3 mi
- 10/10Carmel High SchoolGrades: 9-12Distance: 4.1 mi
Schools provided by the listing agent
- Elementary: West Clay Elementary School
- Middle: Creekside Middle School
Source: MIBOR as distributed by MLS GRID. This data may not be complete. We recommend contacting the local school district to confirm school assignments for this home.
Get a cash offer in 3 minutes
Find out how much your home could sell for in as little as 3 minutes with a no-obligation cash offer.
Estimated market value
$1,698,400
Get a cash offer in 3 minutes
Find out how much your home could sell for in as little as 3 minutes with a no-obligation cash offer.
Estimated market value
$1,698,400
- Indiana
- Hamilton County
- Carmel
- 46032
- 2013 Finchley Rd
