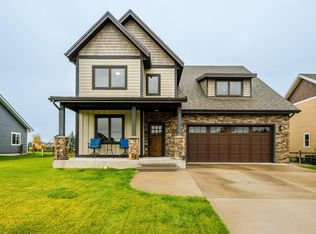
If you were to describe your ideal home and living space, especially with a family in mind, this property is a beautiful home in one of the most sought after neighborhoods, Cloud Peak Subdivision. Close to Highland Park School, Sheridan High School, Hospital, Doctor's Offices, Fairgrounds and Hidden Bridge Golf Course. This 4 Bedroom/2.5 Bath is located on a corner lot (S.Dome & Pheasant Draw). Quartz Countertops, Refiinshed Hardwood flooring, Gas Fireplace, Lots of Windows & Natural Light with a New dishwasher, garbage disposal, garage door, garage door opener, and more. It's a must see!
This home boasts over 2700 sq ft and priced to sell! Open Houses M-Th from 5:00 p.m. - 6:00 p.m. and Saturdays 10:00 a.m. - Noon or Call Today for a Private Showing!
Sold
Price Unknown
2013 Pheasant Draw Rd, Sheridan, WY 82801
4beds
3baths
2,704sqft
Stick Built, Residential
Built in 2012
8,871 Square Feet Lot
$675,600 Zestimate®
$--/sqft
$3,850 Estimated rent
Home value
$675,600
$642,000 - $709,000
$3,850/mo
Zestimate® history
Owner options
List your home for rent
$3,850/mo
Rent Zestimate®
Find your next renter with Zillow Rental Manager. Plus, with online applications, you can quickly screen prospective tenants – for free.
$3,850/mo
Rent Zestimate®
Refinance and save
$300/mo
Est. payment
Refinancing to a lower rate could help reduce your monthly payments and save thousands over the life of the loan.
$300/mo
Est. payment
Explore your selling options
Work with a Zillow partner agent
Leverage their expertise and Zillow's premium Showcase listings to get your home seen by more buyers.
Get startedList with your own agent
Get your home in front of millions of buyers by listing it on Zillow.
Learn how to do itSell it yourself
Take full control of how buyers see your home on Zillow by listing For Sale by Owner (FSBO).
List your homeWhat's special
Cloud peak subdivisionHidden bridge golf courseLots of windowsGarage doorGas fireplaceGarage door openerNatural light
Zillow last checked:
Listing updated:
Listed by:
The Bates Team 307-751-7435,
eXp Realty, LLC
Bought with:
Kathryn (Tracy) Hamil, RE-16012
CENTURY 21 BHJ Realty, Inc.
Source: Sheridan County BOR,MLS#: 23-892
Facts & features
Interior
Bedrooms & bathrooms
- Bedrooms: 4
- Bathrooms: 3
Primary bedroom
- Level: Upper
- Area: 275.53
- Dimensions: 20.67 x 13.33
Bedroom 2
- Level: Upper
- Area: 133.09
- Dimensions: 11.25 x 11.83
Bedroom 3
- Level: Upper
- Area: 155.49
- Dimensions: 15.17 x 10.25
Bedroom 4
- Description: Bonus Room
- Level: Upper
- Area: 394.44
- Dimensions: 25.58 x 15.42
Primary bathroom
- Level: Upper
- Area: 75.01
- Dimensions: 7.83 x 9.58
Half bathroom
- Level: Main
- Area: 29.25
- Dimensions: 8.17 x 3.58
Full bathroom
- Level: Upper
- Area: 70.55
- Dimensions: 6.83 x 10.33
Dining room
- Level: Main
- Area: 135.63
- Dimensions: 12.33 x 11.00
Foyer
- Level: Main
- Area: 70.88
- Dimensions: 15.75 x 4.50
Kitchen
- Level: Main
- Area: 160.29
- Dimensions: 12.33 x 13.00
Laundry
- Level: Main
- Area: 58.13
- Dimensions: 7.75 x 7.50
Living room
- Level: Main
- Area: 371
- Dimensions: 28.00 x 13.25
Heating
- Gas Forced Air, Natural Gas
Cooling
- Central Air
Features
- Entrance Foyer, Ceiling Fan(s), Walk-In Closet(s)
- Flooring: Hardwood
- Basement: Crawl Space
- Has fireplace: Yes
- Fireplace features: # of Fireplaces, Gas
Interior area
- Total structure area: 2,704
- Total interior livable area: 2,704 sqft
- Finished area above ground: 1,352
Property
Parking
- Total spaces: 2
- Parking features: Concrete
- Attached garage spaces: 2
Features
- Levels: 2 Story
- Stories: 2
- Patio & porch: Patio
- Exterior features: Auto Lawn Sprinkler
- Fencing: Partial
Lot
- Size: 8,871 Square Feet
Details
- Parcel number: R0026359
Construction
Type & style
- Home type: SingleFamily
- Property subtype: Stick Built, Residential
Materials
- Combination, Lap Siding
- Roof: Asphalt
Condition
- Year built: 2012
Utilities & green energy
- Sewer: Public Sewer
- Water: Public
Community & HOA
Community
- Subdivision: Cloud Peak Ranch Eighth Filing Phase 2
HOA
- Has HOA: Yes
- HOA fee: $300 annually
Location
- Region: Sheridan
Financial & listing details
- Tax assessed value: $493,932
- Date on market: 9/30/2023
- Inclusions: Refrigerator, Range/Oven, Dishwasher, Microwave, Washer/Dryer
Price history
| Date | Event | Price |
|---|---|---|
| 11/3/2023 | Sold | -- |
Source:  Sheridan County BOR #23-892 Report a problem Sheridan County BOR #23-892 Report a problem | ||
| 9/30/2023 | Listed for sale | $654,900$242/sqft |
Source: Sheridan County BOR #23-892 Report a problem | ||
| 3/8/2013 | Sold | -- |
Source: Sheridan County BOR #12-324 Report a problem | ||
Public tax history
| Year | Property taxes | Tax assessment |
|---|---|---|
| 2026 | -- | $46,924 -0.6% |
| 2025 | $3,376 -24.8% | $47,217 -24.8% |
| 2024 | $4,489 +22% | $62,782 +22% |
| 2023 | $3,680 +8% | $51,467 +8% |
| 2022 | $3,406 +31% | $47,640 +31% |
| 2021 | $2,600 +2.2% | $36,363 +2.2% |
| 2020 | $2,544 +2.6% | $35,577 +2.6% |
| 2019 | $2,479 +3.2% | $34,668 +3.2% |
| 2018 | $2,401 +3.9% | $33,579 +3.9% |
| 2017 | $2,310 | $32,304 +3.6% |
| 2015 | $2,310 +6.9% | $31,168 +3.2% |
| 2014 | $2,160 | $30,212 -1.5% |
| 2013 | $2,160 | $30,665 |
Find assessor info on the county website
Neighborhood: 82801
Nearby homes
- $720,0004 bd2 ba2.9k sqft2033 Pheasant Draw Rd, Sheridan, WY 82801Off Market
- $--3 bd3 ba-- sqftPheasant Draw, Sheridan, WY 82801Sold
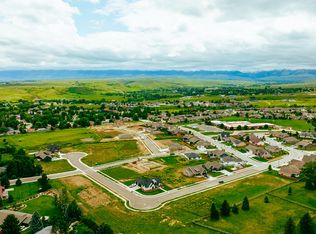
- $--9,784 sqft1930 Pheasant Draw Rd LOT 39, Sheridan, WY 82801Sold
- $--7,841 sqft11 Dome Drive (lot20), Sheridan, WY 82801Off Market
- $653,3005 bd3 ba2.9k sqft2053 Pheasant Draw Rd, Sheridan, WY 82801Off Market
- $445,9003 bd2 ba1.4k sqft2010 Pheasant Draw Rd, Sheridan, WY 82801Off Market
- $--3 bd2 ba1.8k sqft1950 Pheasant Draw Rd, Sheridan, WY 82801Sold
- $706,4003 bd2 ba1.8k sqft1875 Pheasant Draw Rd, Sheridan, WY 82801Off Market
Nearby schools
GreatSchools rating
- 8/10Highland Park Elementary SchoolGrades: PK-5Distance: 0.1 mi
- 8/10Sheridan Junior High SchoolGrades: 6-8Distance: 1.3 mi
- 8/10Sheridan High SchoolGrades: 9-12Distance: 0.9 mi
- Wyoming
- Sheridan County
- Sheridan
- 82801
- 2013 Pheasant Draw Rd
