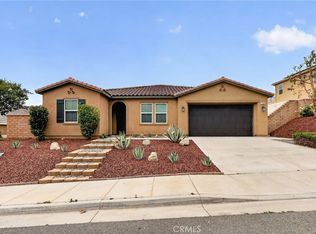
Welcome to this thoughtfully designed two-story home in Spring Mountain Ranch, conveniently located near the University of California, Riverside (UCR). With a flexible floor plan, spacious living areas, and room for everyone, this home is well suited for families, multigenerational living, or shared housing. The bright, open main level features a generous living area with recessed lighting and a spacious kitchen with white cabinetry, granite countertops, stainless steel appliances, and easy access to the backyard. A downstairs bedroom with a private en suite bathroom offers added privacy for guests or extended family, while a nearby powder room serves the main living area. Upstairs, you’ll find a large loft that can be used as a second living room, home office, or study area. The spacious primary suite includes dual sinks and a glass-enclosed shower, along with additional bedrooms, a full hall bathroom, and a conveniently located laundry room. Neutral finishes throughout provide a comfortable backdrop for your personal style. The low-maintenance backyard features a large concrete patio, gravel landscaping, and plenty of room to create an outdoor space that fits your lifestyle. Owned solar panels, an attached two-car garage, nearby recreation areas, and beautiful surrounding mountain views complete this inviting Riverside home. COME CHECK IT OUT. ALSO, SELLER IS OPEN TO A FLOORING CREDIT SO YOU CAN REPLACE FLOORING WITH WHATEVER COLORS YOU LIKE.
Pending
Listed by: Grove Realty • MARNI JIMENEZ • Contact: 951-990-8389
$695,000
20130 Curaco Ct, Riverside, CA 92507
5beds
2,378sqft
Single Family Residence
Built in 2022
6,970 Square Feet Lot
$694,000 Zestimate®
$292/sqft
$110/mo HOA
What's special
- 68 days
- 644
- 43
Likely to sell faster than
Zillow last checked:
Listing updated:
Listed by:
MARNI JIMENEZ DRE #01059496 951-990-8389,
Grove Realty
Source: CRMLS,MLS#: IV26148448 Originating MLS: California Regional MLS
Originating MLS: California Regional MLSFacts & features
Interior
Bedrooms & bathrooms
- Bedrooms: 5
- Bathrooms: 4
- Full bathrooms: 3
- 1/2 bathrooms: 1
- Main level bathrooms: 1
- Main level bedrooms: 1
Rooms
- Room types: Bedroom, Family Room, Primary Bathroom, Primary Bedroom, Other, Pantry
Bedroom
- Features: Bedroom on Main Level
Bathroom
- Features: Bathtub, Closet, Dual Sinks, Solid Surface Counters, Soaking Tub, Separate Shower
Kitchen
- Features: Granite Counters
Other
- Features: Walk-In Closet(s)
Pantry
- Features: Walk-In Pantry
Heating
- Central
Cooling
- Central Air, Gas
Appliances
- Included: Gas Oven, Gas Range, Gas Water Heater, Refrigerator, Tankless Water Heater, Dryer
- Laundry: Laundry Room, Upper Level
Features
- Granite Counters, Open Floorplan, Recessed Lighting, Bedroom on Main Level, Walk-In Pantry, Walk-In Closet(s)
- Flooring: Carpet, Vinyl
- Doors: Panel Doors
- Windows: Blinds, Double Pane Windows
- Has fireplace: No
- Fireplace features: None
- Common walls with other units/homes: No Common Walls
Interior area
- Total interior livable area: 2,378 sqft
Video & virtual tour
Property
Parking
- Total spaces: 2
- Parking features: Garage Faces Front
- Attached garage spaces: 2
Features
- Levels: Two
- Stories: 2
- Entry location: Front Door
- Pool features: None
- Spa features: None
- Fencing: Block,Vinyl,Wrought Iron
- Has view: Yes
- View description: Mountain(s), Neighborhood
Lot
- Size: 6,970 Square Feet
- Features: Back Yard, Cul-De-Sac, Desert Front, Front Yard
Details
- Parcel number: 255780030
- Special conditions: Standard
Construction
Type & style
- Home type: SingleFamily
- Property subtype: Single Family Residence
Materials
- Copper Plumbing
- Foundation: Slab
- Roof: Flat Tile,Tile
Condition
- New construction: No
- Year built: 2022
Utilities & green energy
- Sewer: Public Sewer
- Water: Public
- Utilities for property: Cable Available, Electricity Available, Natural Gas Available, Sewer Connected, Underground Utilities, Water Connected
Community & HOA
Community
- Features: Curbs, Gutter(s), Sidewalks
- Security: Carbon Monoxide Detector(s), Smoke Detector(s)
HOA
- Has HOA: Yes
- Amenities included: Sport Court, Maintenance Grounds, Playground
- HOA fee: $110 monthly
- HOA name: Spring Mountain Ranch
- HOA phone: 800-706-7838
Location
- Region: Riverside
Financial & listing details
- Price per square foot: $292/sqft
- Tax assessed value: $738,683
- Date on market: 7/9/2026
- Cumulative days on market: 69 days
- Listing terms: Submit
- Road surface type: Paved
Estimated market value
$694,000
$659,000 - $729,000
$4,448/mo
Price history
| Date | Event | Price |
|---|---|---|
| 9/6/2026 | Pending sale | $695,000$292/sqft |
Source:  CRMLS #IV26148448 Report a problem CRMLS #IV26148448 Report a problem | ||
| 7/9/2026 | Listed for sale | $695,000+10.3%$292/sqft |
Source: CRMLS #IV26148448 Report a problem | ||
| 12/27/2022 | Sold | $630,000-1.6%$265/sqft |
Source: Public Record Report a problem | ||
| 11/6/2022 | Price change | $639,990-3%$269/sqft |
Source:  KB Home Report a problem KB Home Report a problem | ||
| 10/30/2022 | Price change | $659,990-3.1%$278/sqft |
Source: KB Home Report a problem | ||
| 10/27/2022 | Listed for sale | $680,990$286/sqft |
Source: KB Home Report a problem | ||
Public tax history
| Year | Property taxes | Tax assessment |
|---|---|---|
| 2026 | -- | $738,683 +2% |
| 2025 | $11,952 +3% | $724,200 +2% |
| 2024 | $11,605 +5.1% | $710,000 +12.7% |
| 2023 | $11,046 +180.8% | $629,990 |
| 2022 | $3,934 | -- |
Find assessor info on the county website
Monthly payment
Est. payment
Payment breakdown
Explore the cost of this home by adjusting the details. Changes won't be saved.Climate risks
Neighborhood: 92507
Nearby schools
Schools provided by the listing agent
- Middle: Union
Source: CRMLS. This data may not be complete. We recommend contacting the local school district to confirm school assignments for this home.
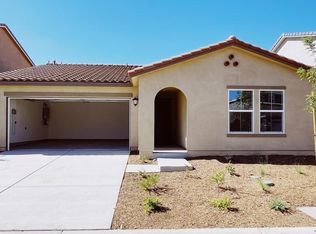
- $710,5004 bd3 ba2.2k sqft20106 Curaco Ct, Riverside, CA 92507Off Market
- $3,2003 bd2 ba1.3k sqft20117 Breeze Blooms Dr, Riverside, CA 92507For Rent
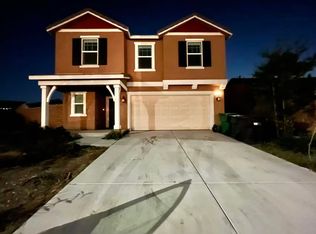
- $727,4005 bd4 ba2.3k sqft20129 Breeze Blooms Dr, Riverside, CA 92507Off Market
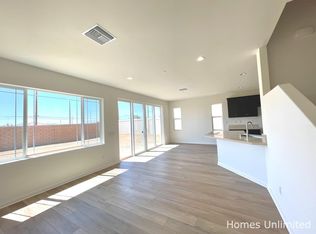
- $709,7005 bd3 ba2.2k sqft20105 Breeze Blooms Dr, Riverside, CA 92507Off Market
Similar homes
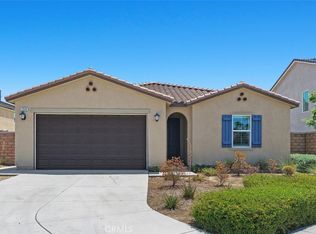
- $729,0004 bd2 ba2k sqft7640 Sweet Ranch Cir, Riverside, CA 92507For Sale
 MLS ID #IG26148096, Veronica Lee, Coldwell Banker Realty. CRMLS
 - $788,0005 bd3 ba2.8k sqft7560 Citrusmoon Ct, Riverside, CA 92507For Sale
 MLS ID #OC26087936, Yue Yin, Real Broker. CRMLS
 - $750,0005 bd3 ba2.9k sqft7908 Zona Ct, Riverside, CA 92507For Sale
 MLS ID #IV26119152, LIAN SERGEANT, KELLER WILLIAMS RIVERSIDE CENT. CRMLS
 - $829,0005 bd3 ba2.6k sqft7335 Stockyard Rd, Riverside, CA 92507For Sale
 MLS ID #AR26093333, Yuling Lee, Treelane Realty Group Inc.. CRMLS
Local buyer's agents are ready to help
