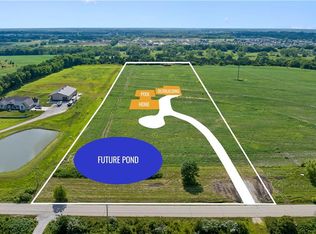
Welcome to your own private oasis on 12.92 +/- picturesque acres! As you approach the house, you'll notice the long private tree lined driveway leading to this beautiful 6 bedroom, 5½ bathroom, 1.5 story home overlooking the 1 acre lake. Floor to ceiling windows let in tons of natural light, with incredible views of the property. Stunning great room with vaulted ceiling, built-in cabinets and lovely fireplace. Home office with french doors. Gourmet kitchen hearth room featuring high end appliances, granite countertops, plenty of cabinet space, large island, 2 walk-in pantries and cozy fireplace. Plenty of room to entertain family and friends, either here or in the formal dining room. Awesome theatre room! The large primary suite with sitting area provides main level living boasting whirlpool tub, separate shower and huge walk-in closet. The 2nd level has 4 bedrooms with walk-in closets and 2 full bathrooms, offering comfort and privacy for guests. Full sized gym and office could be converted into a 7th bedroom and it has an adjoining full bathroom. 1000 sqft exercise room/guest quarter, constructed with a separate entrance above the 4 car garage. Equivalent in size and below the garage is a subterranean garage. This is a great multi-purpose room (presently a gymnasium) but could be transformed to your liking. Finished walk-out lower level is equipped with 2nd kitchen, multiple living and recreational spaces, your own private sauna, 6th bedroom and full bathroom. Walkout to enjoy the outdoor entertaining space boasting sparkling in-ground pool with swim up bar and 2 sun ledges. Fabulous sunken outdoor kitchen with pergola, outdoor sound system, hot tub, firepit and large deck. The 4 car attached garage accommodates multiple vehicles and provides additional storage. Don't miss this amazing opportunity to own the perfect blend of comfort and luxury in the country but close to the city - great location! Award winning Spring Hill schools. Priced under recent appraisal!
Sold
Zillow last checked:
Listing updated:
Bought with:
Therese Hinds, 00244451
ReeceNichols- Leawood Town Center
Source: Heartland MLS as distributed by MLS GRID,MLS#: 2490192
Price history
| Date | Event | Price |
|---|---|---|
| 9/26/2024 | Sold | --0 |
Source:  Heartland MLS as distributed by MLS GRID #2490192 Report a problem Heartland MLS as distributed by MLS GRID #2490192 Report a problem | ||
| 7/24/2024 | Pending sale | $1,500,000$190/sqft |
Source: Heartland MLS as distributed by MLS GRID #2490192 Report a problem | ||
| 7/12/2024 | Price change | $1,500,000-9.1%$190/sqft |
Source: Heartland MLS as distributed by MLS GRID #2490192 Report a problem | ||
| 6/10/2024 | Price change | $1,650,000-10.8%$209/sqft |
Source: Heartland MLS as distributed by MLS GRID #2490192 Report a problem | ||
| 5/23/2024 | Listed for sale | $1,850,000-7.3%$234/sqft |
Source: Heartland MLS as distributed by MLS GRID #2490192 Report a problem | ||
| 5/1/2024 | Listing removed | -- |
Source: Heartland MLS as distributed by MLS GRID #2460728 Report a problem | ||
| 1/4/2024 | Listed for sale | $1,995,000$253/sqft |
Source: Heartland MLS as distributed by MLS GRID #2460728 Report a problem | ||
| 12/8/2023 | Listing removed | -- |
Source: Heartland MLS as distributed by MLS GRID #2460728 Report a problem | ||
| 11/6/2023 | Listed for sale | $1,995,000+121.7%$253/sqft |
Source: Heartland MLS as distributed by MLS GRID #2460728 Report a problem | ||
| 2/21/2011 | Listing removed | $900,000$114/sqft |
Source: Neighbors Sells Kansas City #1670847 Report a problem | ||
| 2/12/2011 | Listed for sale | $900,000$114/sqft |
Source: Neighbors Sells Kansas City #1670847 Report a problem | ||
Get a cash offer in 3 minutes
Find out how much your home could sell for in as little as 3 minutes with a no-obligation cash offer.
Estimated market value
$1,730,700
