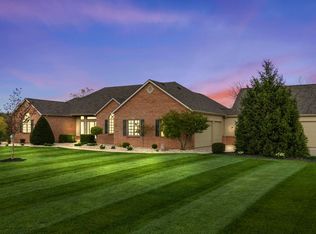
Offer received, offer deadline, July 20 at 2 PM with a response time by end of day. Don't miss this Rare Find of Over an Acre of Ground featuring a Ranch on a Walk-out Lower Level, (2800 finished S.F.) featuring a below ground POOL in NWA County School District. Many updates have been made and there are no Association Rules! Awesome, brand new LVP in Foyer, hall, kitchen and Dining room. Newer Carpet. Both Bathrooms have been beautifully updated with new Vanities and counters, lighting and mirrors. Kitchen has been updated with professionally painted cabinets, new black hardware and a new updated countertop. The 20 x 35 Ft. Pool has just been refurbished with a new liner and professionally treated and ready for use! Chimney was also recently rebuilt. There is also a 18' x 11' Enclosed porch between the house and the pool making it a wonderful entertaining space! There is a Woodburning fireplace in the Greatroom and a Woodburner in the lower level used by the previous owner to heat the home. The area in the walk-out basement is nicely divided into 3 sections making it useable for many activities. There is easy access to Gump Road using the circle driveway and there's room to park a camper or motorhome, too! New shingles were installed in 2024.
Closed
Zillow last checked:
Listing updated:
Bought with:
Amy Miller, RB21000656
Coldwell Banker Real Estate Gr
Source: IRMLS,MLS#: 202627640
Price history
| Date | Event | Price |
|---|---|---|
| 8/27/2026 | Sold | $400,000+2.6% |
Source:  IRMLS #202627640 Report a problem IRMLS #202627640 Report a problem | ||
| 8/17/2026 | Pending sale | $389,900 |
Source: IRMLS #202627640 Report a problem | ||
| 7/17/2026 | Listed for sale | $389,900+30% |
Source: IRMLS #202627640 Report a problem | ||
| 7/19/2024 | Sold | $300,000+0% |
Source: IRMLS #202421675 Report a problem | ||
| 6/16/2024 | Pending sale | $299,900$109/sqft |
Source:  Coldwell Banker Real Estate Group #202421675 Report a problem Coldwell Banker Real Estate Group #202421675 Report a problem | ||
| 6/14/2024 | Listed for sale | $299,900 |
Source: IRMLS #202421675 Report a problem | ||
Sell for more on Zillow
Get a Zillow Showcase℠ listing at no additional cost and you could sell for .
$400,100
2% more
+$8,002
With Zillow Showcase(estimated)
$408,102
