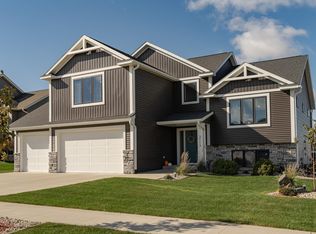
CONTEMPORARY MODERN FARMHOUSE. Welcome to this spectacular 2-story home located in the sought-after Fieldstone SW. The grand foyer so elegantly showcases the staircase and sets the tone for comfortable family living. The heart of this home flows seamlessly from the living room to kitchen, creating the perfect space for both daily family time and entertaining friends. The functional center island make meal preparation a pleasure, whether you're cooking for two or hosting a crowd. This stunning floor plan offers CLASSIC ARCHITECHURAL DETAIL WITH CONTEMPORARY LIGHTING AND FUNCTIONAL LAYOUT, Gourmet kitchen features quartz countertops, a stylish backsplash, white cabinetry, gas cooktop, wall oven, spacious island, walk in pantry and a striking fireplace centers the living room, main floor office with French doors can also be the perfect place for a piano/music room. Upstairs, the luxurious primary suite boasts a walk-in closet and SPA-LIKE BATHROOM with a generously sized tiled walk-in shower and separate soaking tub. The upper level also features a huge laundry room with a utility sink, a total of 4 BEDROOMS ON THE UPPER LEVEL. The finished lower level offers more additional space to spread out, with another great room, fireplace, 5th bedroom, full bath, under the stairs area has been designed for a kids play area, plus a huge storage area for all the extras. Additional highlights include a fully fenced .46 ac yard, beautiful landscaping, irrigation system to keep your lawn green and lush, and a 10x16 storage shed. Situated on a peaceful cul-de- sac. Conveniently, just a 10 minute commute to downtown, access the city trails and parks. Additional Personal Property to be included: King size wood bed frame, two matching wood nightstands, tall dresser in the master that the current TV is hanging over, hallway dresser with the mirror.
Closed
Street View
Zillow last checked:
Listing updated:
Bought with:
Matt Ulland
Re/Max Results
Source: NorthstarMLS as distributed by MLS GRID,MLS#: 7067569
Price history
| Date | Event | Price |
|---|---|---|
| 9/17/2026 | Sold | $730,000-4.6%$205/sqft |
Source:  NorthstarMLS as distributed by MLS GRID #7067569 Report a problem NorthstarMLS as distributed by MLS GRID #7067569 Report a problem | ||
| 8/25/2026 | Pending sale | $765,000$215/sqft |
Source: NorthstarMLS as distributed by MLS GRID #7067569 Report a problem | ||
| 7/11/2026 | Price change | $765,000-1.9%$215/sqft |
Source: NorthstarMLS as distributed by MLS GRID #7067569 Report a problem | ||
| 6/12/2026 | Price change | $780,000-1.1%$219/sqft |
Source: NorthstarMLS as distributed by MLS GRID #7067569 Report a problem | ||
| 6/3/2026 | Price change | $789,000-1.4%$222/sqft |
Source: NorthstarMLS as distributed by MLS GRID #7067569 Report a problem | ||
| 5/18/2026 | Listed for sale | $799,900+14.3%$225/sqft |
Source: NorthstarMLS as distributed by MLS GRID #7067569 Report a problem | ||
| 10/19/2023 | Sold | $699,900$197/sqft |
Source: NorthstarMLS as distributed by MLS GRID #6423073 Report a problem | ||
| 9/14/2023 | Pending sale | $699,900$197/sqft |
Source: NorthstarMLS as distributed by MLS GRID #6423073 Report a problem | ||
| 9/2/2023 | Listed for sale | $699,900+17.9%$197/sqft |
Source: NorthstarMLS as distributed by MLS GRID #6423073 Report a problem | ||
| 3/1/2021 | Sold | $593,800+525.7%$167/sqft |
Source: Public Record Report a problem | ||
| 8/21/2020 | Sold | $94,900$27/sqft |
Source: Public Record Report a problem | ||
| 4/1/2020 | Sold | $94,900$27/sqft |
Source: NorthstarMLS as distributed by MLS GRID #5204860 Report a problem | ||
Get a cash offer in 3 minutes
Find out how much your home could sell for in as little as 3 minutes with a no-obligation cash offer.
Estimated market value
$730,000
