** Back on the market. No fault of the seller** Welcome home to this beautifully maintained brick ranch, ideally situated on over half an acre in the award-winning Avon Grove School District. From the moment you walk in, you'll notice the pride of ownership throughout from the gleaming hardwood floors to the thoughtfully updated spaces designed for everyday living. The heart of the home is the stunning kitchen, featuring brand new appliances, sleek quartz countertops, and updated flooring perfect for everything from quick weekday breakfasts to hosting family and friends. The open living and dining room layout is bathed in natural light and flows effortlessly for entertaining. Downstairs, the partially finished lower level offers incredible flexibility with a spacious family room highlighted by recessed LED lighting, updated LVP floor, a convenient powder room, and a large unfinished storage area in the full basement ready for your finishing touches or extra storage needs. Outside, enjoy the privacy and space of your over half-acre lot, plus an oversized 480 sq ft heated garage with front and rear access doors a rare find for hobbyists, extra vehicles, or a workshop setup. This move-in ready home also boasts major peace-of-mind updates including newer, roof, septic, plumbing, and 200 amp electrical service, so all you have to do is unpack and enjoy. With easy access to Routes 322, 52, Route 1, and I-95, commuting and daily errands couldn't be more convenient. Don't miss this rare opportunity in Avon Grove Schools schedule your private tour today!
Under contract
$450,000
2014 Newark Rd, Lincoln University, PA 19352
3beds
1,120sqft
Single Family Residence
Built in 1966
0.62 Acres Lot
$450,200 Zestimate®
$402/sqft
$-- HOA
What's special
Sleek quartz countertopsBathed in natural lightConvenient powder roomBrand new appliancesThoughtfully updated spacesSpacious family roomRecessed led lighting
- 68 days
- 667
- 47
Zillow last checked:
Listing updated:
Listed by:
Neil Douen 302-650-4482,
EXP Realty, LLC 8885434829,
Listing Team: The Home Base Team
Source: Bright MLS,MLS#: PACT2130196
Facts & features
Interior
Bedrooms & bathrooms
- Bedrooms: 3
- Bathrooms: 2
- Full bathrooms: 1
- 1/2 bathrooms: 1
- Main level bathrooms: 1
- Main level bedrooms: 3
Basement
- Area: 0
Heating
- Baseboard, Oil
Cooling
- Central Air, Electric
Appliances
- Included: Stainless Steel Appliance(s), Electric Water Heater
- Laundry: Main Level
Features
- Dry Wall
- Flooring: Hardwood, Luxury Vinyl
- Basement: Partially Finished,Windows
- Has fireplace: No
Interior area
- Total structure area: 1,120
- Total interior livable area: 1,120 sqft
- Finished area above ground: 1,120
- Finished area below ground: 0
Property
Parking
- Total spaces: 5
- Parking features: Garage Faces Front, Inside Entrance, Garage Faces Rear, Storage, Attached, Driveway
- Attached garage spaces: 1
- Uncovered spaces: 4
- Details: Garage Sqft: 480
Accessibility
- Accessibility features: None
Features
- Levels: One
- Stories: 1
- Pool features: None
Lot
- Size: 0.62 Acres
Details
- Additional structures: Above Grade, Below Grade
- Parcel number: 7102 0068.01A0
- Zoning: RESIDENTIAL
- Special conditions: Standard
Construction
Type & style
- Home type: SingleFamily
- Architectural style: Bungalow,Ranch/Rambler
- Property subtype: Single Family Residence
Materials
- Block, Stick Built
- Foundation: Block
- Roof: Shingle
Condition
- New construction: No
- Year built: 1966
- Major remodel year: 2026
Utilities & green energy
- Sewer: On Site Septic
- Water: Well
Community & HOA
Community
- Subdivision: The Timbers
HOA
- Has HOA: No
Location
- Region: Lincoln University
- Municipality: NEW LONDON TWP
Financial & listing details
- Price per square foot: $402/sqft
- Tax assessed value: $100,930
- Annual tax amount: $4,255
- Date on market: 7/17/2026
- Listing agreement: Exclusive Right To Sell
- Listing terms: Cash,Conventional,VA Loan
- Ownership: Fee Simple
Estimated market value
$450,200
$428,000 - $473,000
$2,567/mo
Price history
| Date | Event | Price |
|---|---|---|
| 9/21/2026 | Contingent | $450,000$402/sqft |
Source:  Bright MLS #PACT2130196 Report a problem Bright MLS #PACT2130196 Report a problem | ||
| 9/16/2026 | Listed for sale | $450,000$402/sqft |
Source: Bright MLS #PACT2130196 Report a problem | ||
| 9/1/2026 | Pending sale | $450,000$402/sqft |
Source: Bright MLS #PACT2130196 Report a problem | ||
| 7/24/2026 | Contingent | $450,000$402/sqft |
Source: Bright MLS #PACT2130196 Report a problem | ||
| 7/17/2026 | Listed for sale | $450,000+114.4%$402/sqft |
Source: Bright MLS #PACT2130196 Report a problem | ||
| 1/23/2023 | Listing removed | -- |
Source: Zillow Rentals Report a problem | ||
| 1/5/2023 | Listed for rent | $2,150$2/sqft |
Source: Zillow Rentals Report a problem | ||
| 6/15/2011 | Listing removed | $209,900$187/sqft |
Source: Luke Real Estate #5838798 Report a problem | ||
| 5/13/2011 | Price change | $209,900-4.5%$187/sqft |
Source: Luke Real Estate #5838798 Report a problem | ||
| 3/31/2011 | Price change | $219,900-4.3%$196/sqft |
Source: Luke Real Estate #5838798 Report a problem | ||
| 3/10/2011 | Price change | $229,900-4.2%$205/sqft |
Source: Luke Real Estate #5838798 Report a problem | ||
| 2/19/2011 | Listed for sale | $239,900+11.6%$214/sqft |
Source: Luke Real Estate #5838798 Report a problem | ||
| 10/4/2005 | Sold | $215,000$192/sqft |
Source: Public Record Report a problem | ||
Public tax history
| Year | Property taxes | Tax assessment |
|---|---|---|
| 2026 | $4,256 +2.6% | $100,930 |
| 2025 | $4,150 +1.5% | $100,930 |
| 2024 | $4,088 +1.3% | $100,930 |
| 2023 | $4,037 +0.9% | $100,930 |
| 2022 | $4,002 +1.5% | $100,930 |
| 2021 | $3,943 +244.9% | $100,930 |
| 2020 | $1,143 -68.6% | $100,930 |
| 2019 | $3,639 +2.6% | $100,930 |
| 2018 | $3,547 +9898.8% | $100,930 |
| 2017 | $35 -98.7% | $100,930 |
| 2016 | $2,702 | $100,930 |
| 2015 | $2,702 | $100,930 |
| 2014 | $2,702 | $100,930 |
| 2013 | -- | $100,930 |
| 2012 | -- | $100,930 |
| 2011 | -- | $100,930 |
| 2010 | -- | $100,930 |
| 2009 | -- | $100,930 |
| 2008 | -- | $100,930 |
| 2007 | -- | $100,930 |
| 2006 | -- | $100,930 |
| 2005 | -- | $100,930 |
| 2004 | -- | $100,930 |
| 2003 | -- | $100,930 |
| 2000 | -- | $100,930 |
Find assessor info on the county website
Monthly payment
Est. payment
Payment breakdown
Explore the cost of this home by adjusting the details. Changes won't be saved.Climate risks
Neighborhood: 19352
Nearby schools
Schools provided by the listing agent
- Middle: Avon Grove
- High: Avon Grove
- District: Avon Grove
Source: Bright MLS. This data may not be complete. We recommend contacting the local school district to confirm school assignments for this home.
- $389,7003 bd1 ba1.9k sqft2016 Newark Rd, Lincoln University, PA 19352Off Market
- $342,6003 bd1 ba1.1k sqft2012 Newark Rd, Lincoln University, PA 19352Off Market
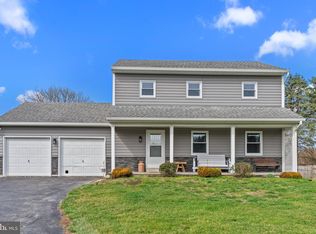
- $450,0003 bd3 ba1.5k sqft261 Tudor Cir, Lincoln University, PA 19352Sold
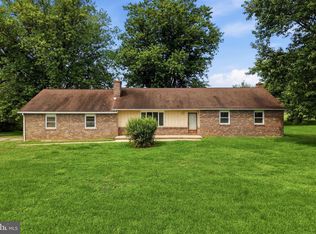
- $530,5004 bd2 ba2.3k sqft257 Tudor Cir, Lincoln University, PA 19352Off Market
Similar homes
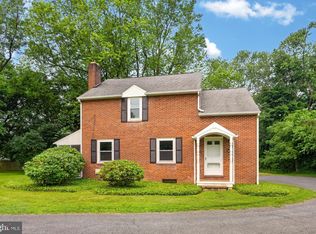
- $365,0003 bd3 ba1.6k sqft610 Penn Green Rd, Landenberg, PA 19350For Sale
 MLS ID #PACT2135340, Michael Fingerman, HomeSmart Realty Advisors. Bright MLS
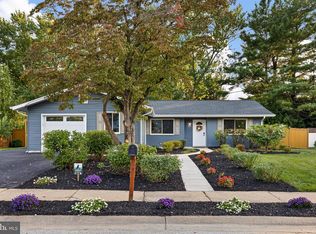
 - $450,0003 bd2 ba1.6k sqft1533 Sylvan Dr, West Chester, PA 19380For Sale
 MLS ID #PACT2133280, Holly Gross, BHHS Fox & Roach-West Chester. Bright MLS
 - $444,9003 bd2 ba1.3k sqft26 Reeceville Rd, Coatesville, PA 19320For Sale
 MLS ID #PACT2130916, John Cannon, KW Greater West Chester. Bright MLS
 - $485,0003 bd2 ba1.4k sqft818 Bradford Ln, Newark, DE 19711For Sale
 MLS ID #DENC2111014, Chris Black, BHHS Fox & Roach - Hockessin. Bright MLS
 - $399,0003 bd2 ba1.1k sqft114 Westmoreland Dr, East Fallowfield, PA 19320For SaleMLS ID #PACT2126370, Dana Killingsworth, Onyx Real Estate Enterprises, LLC. Bright MLS
- $424,0003 bd2 ba1.2k sqftNone Available, Wilmington, DE 19808For SaleMLS ID #DENC2107830, Angela Allen, Patterson-Schwartz-Hockessin. Bright MLS
- $424,9993 bd2 ba1.4k sqftNone Available, Wilmington, DE 19808For SaleMLS ID #DENC2110638, Albert Vannucci, Patterson-Schwartz-Hockessin. Bright MLS
- $459,9003 bd2 ba1.2k sqft6 Woodrow Ave, Wilmington, DE 19803For SaleMLS ID #DENC2104522, Tom Riccio, RE/MAX Point Realty. Bright MLS
- $409,9003 bd2 ba1.3k sqft37 Hawthorne Ave, Newark, DE 19711For SaleMLS ID #DENC2106606, J. Aaron Falkenstein, Integrity Real Estate. Bright MLS
- $349,9993 bd2 ba1.3k sqft601 Banyan Rd, Newark, DE 19713For SaleMLS ID #DENC2110932, Rob Hoesterey, Crown Homes Real Estate. Bright MLS
- $499,9003 bd2 ba1.5k sqft701 Greenbank Rd, Wilmington, DE 19808For SaleMLS ID #DENC2104858, Margo Stitz, Long & Foster Real Estate, Inc.. Bright MLS
- $549,9003 bd2 ba1.3k sqft2115 Old Elk Neck Rd, Elkton, MD 21921For SaleMLS ID #MDCC2023004, Lee Wolff, FSBO Broker. Bright MLS
- $495,0003 bd2 ba1.4k sqft2174 Porter Rd, Bear, DE 19701For SaleMLS ID #DENC2108778, Lisa Marie, RE/MAX Advantage Realty. Bright MLS
- $400,0004 bd2 ba1.6k sqft53 Shull Dr, Newark, DE 19711For SaleMLS ID #DENC2107958, Lindsay Powell Conley, The Moving Experience Delaware Inc. Bright MLS
- $350,0003 bd2 ba1.5k sqft951 Barksdale Rd, Newark, DE 19711For SaleMLS ID #DENC2109806, Tammy Feeley, Long & Foster Real Estate, Inc.. Bright MLS
- $444,9904 bd3 ba1.6k sqft112 Goldspire Dr, Elkton, MD 21921For SaleMLS ID #MDCC2022936, Jordan Brown, Real Broker, LLC. Bright MLS
- $399,9004 bd2 ba1.3k sqft10 Carlin Ln, Newark, DE 19713For SaleMLS ID #DENC2108194, Dan Shainsky, Coldwell Banker Realty. Bright MLS
- $610,0003 bd3 ba1.6k sqft625 Locust Grove Rd, West Chester, PA 19382For SaleMLS ID #PACT2135762, Margot Mohr Teetor, RE/MAX Preferred - Newtown Square. Bright MLS
- $575,0002 bd2 ba1.2k sqft1786 W Doe Run Rd, Kennett Square, PA 19348For SaleMLS ID #PACT2135810, Margot Mohr Teetor, RE/MAX Preferred - Newtown Square. Bright MLS
- $439,0005 bd3 ba1.4k sqft140 Sweetbay Ln, New Castle, DE 19720For SaleMLS ID #DENC2109476, Jemimah Chuks, EXP Realty, LLC. Bright MLS
