Welcome to 16001 Tulsa Street, a charming corner property in Granada Hills offering 3 bedrooms, 2 bathrooms, approximately 1,275 square feet of living space, and an exciting opportunity to create even more value. The home features a bright and inviting interior with updated finishes, recessed lighting, and wood-look flooring throughout the main living areas. The remodeled kitchen showcases crisp white cabinetry, sleek countertops, a striking subway tile backsplash, stainless steel appliances, and ample storage and workspace.
The spacious living room offers a comfortable setting for everyday living and entertaining, with plenty of natural light and a clean, contemporary feel. A dedicated laundry area provides added convenience.
Outside, enjoy a private backyard designed for entertaining, complete with a sparkling swimming pool, expansive patio area, and covered outdoor seating space. The generous corner lot provides plenty of room to enjoy the outdoors, while mature landscaping and fruit trees add character to the property. A detached two-car garage offers parking and additional storage.
One of the property's standout features is the included approved plans for an approximately 1,200-square-foot ADU with its own separate address, providing an exceptional opportunity for additional living space, multigenerational living, or future flexibility. With its desirable Granada Hills location, pool, detached garage, corner-lot setting, updated interior, and approved ADU plans.
For sale
Listed by: JohnHart Real Estate • Izabell Manukyan • Contact: 818-599-1444
$1,100,000
16001 Tulsa St, Granada Hills, CA 91344
3beds
1,275sqft
Single Family Residence
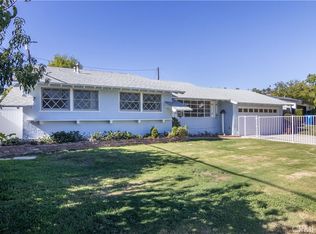
Built in 1954
7,821 Square Feet Lot
$1,080,800 Zestimate®
$863/sqft
$-- HOA
What's special
- 2 days |
- 271 |
- 9 |
Zillow last checked:
Listing updated:
Listed by:
Izabell Manukyan DRE #01726552 818-599-1444,
JohnHart Real Estate
Source: CRMLS,MLS#: GD26167159 Originating MLS: California Regional MLS
Originating MLS: California Regional MLSFacts & features
Interior
Bedrooms & bathrooms
- Bedrooms: 3
- Bathrooms: 2
- Full bathrooms: 2
- Main level bathrooms: 2
- Main level bedrooms: 3
Rooms
- Room types: Kitchen, Laundry, Living Room, Primary Bathroom, Primary Bedroom
Bathroom
- Features: Tub Shower
Kitchen
- Features: Quartz Counters
Heating
- Central
Cooling
- Central Air
Appliances
- Included: Dishwasher, Gas Cooktop, Gas Oven, Refrigerator
- Laundry: Washer Hookup, Electric Dryer Hookup, Inside, In Kitchen
Features
- Eat-in Kitchen, High Ceilings, Open Floorplan, Recessed Lighting
- Flooring: Laminate
- Has fireplace: No
- Fireplace features: None
- Common walls with other units/homes: No Common Walls
Interior area
- Total interior livable area: 1,275 sqft
Property
Parking
- Total spaces: 2
- Parking features: Garage
- Garage spaces: 2
Features
- Levels: One
- Stories: 1
- Entry location: Front Door
- Patio & porch: Covered, Patio
- Has private pool: Yes
- Pool features: In Ground, Private
- Has spa: Yes
- Spa features: In Ground, Private
- Has view: Yes
- View description: Neighborhood
Lot
- Size: 7,821 Square Feet
- Features: 0-1 Unit/Acre, Back Yard, Front Yard
Details
- Parcel number: 2667008028
- Special conditions: Standard
Construction
Type & style
- Home type: SingleFamily
- Property subtype: Single Family Residence
Condition
- New construction: No
- Year built: 1954
Utilities & green energy
- Sewer: Public Sewer
- Water: Public
- Utilities for property: Electricity Available, Natural Gas Available, Sewer Available, Water Available
Community & HOA
Community
- Features: Curbs, Sidewalks
Location
- Region: Granada Hills
Financial & listing details
- Price per square foot: $863/sqft
- Tax assessed value: $516,785
- Annual tax amount: $6,395
- Date on market: 8/13/2026
- Cumulative days on market: 2 days
- Listing terms: Cash,Cash to New Loan,Conventional,FHA
Estimated market value
$1,080,800
$1.03M - $1.13M
$3,783/mo
Price history
| Date | Event | Price |
|---|---|---|
| 8/13/2026 | Listed for sale | $1,100,000+31328.6%$863/sqft |
Source: JohnHart Real Estate #GD26167159 Report a problem | ||
| 2/24/2022 | Listing removed | -- |
Source: JohnHart Real Estate Report a problem | ||
| 2/5/2022 | Listed for rent | $4,200+20%$3/sqft |
Source: JohnHart Real Estate #320009206 Report a problem | ||
| 6/18/2019 | Listing removed | $3,500$3/sqft |
Source: JohnHart Real Estate #319000988 Report a problem | ||
| 6/17/2019 | Sold | $3,500-99.2%$3/sqft |
Source: JohnHart Solds #319000988_91344 Report a problem | ||
| 3/14/2019 | Listed for rent | $3,500$3/sqft |
Source: JohnHart Real Estate #319000988 Report a problem | ||
| 7/29/2014 | Sold | $430,000-26.9%$337/sqft |
Source: Public Record Report a problem | ||
| 10/20/2005 | Sold | $588,000+24.3%$461/sqft |
Source: Public Record Report a problem | ||
| 10/29/2004 | Sold | $473,000+19.7%$371/sqft |
Source: Public Record Report a problem | ||
| 8/6/2004 | Sold | $395,000+192.6%$310/sqft |
Source: Public Record Report a problem | ||
| 12/4/1996 | Sold | $135,000$106/sqft |
Source: Public Record Report a problem | ||
Public tax history
| Year | Property taxes | Tax assessment |
|---|---|---|
| 2025 | $6,395 +1.3% | $516,785 +2% |
| 2024 | $6,313 +1.9% | $506,653 +2% |
| 2023 | $6,192 +4.8% | $496,719 +2% |
| 2022 | $5,907 +1.3% | $486,981 +2% |
| 2021 | $5,832 -0.9% | $477,433 +1% |
| 2020 | $5,887 | $472,538 +2% |
| 2019 | $5,887 +6.6% | $463,274 +2% |
| 2018 | $5,522 | $454,191 +2% |
| 2017 | $5,522 +2.3% | $445,286 +2% |
| 2016 | $5,399 +2.4% | $436,556 +1.5% |
| 2015 | $5,270 -7.1% | $430,000 -6.3% |
| 2014 | $5,671 | $459,000 +44.3% |
| 2012 | -- | $318,000 -6.5% |
| 2011 | -- | $340,000 |
| 2010 | -- | $340,000 -7.4% |
| 2009 | -- | $367,200 -25.8% |
| 2008 | -- | $494,700 -17.5% |
| 2007 | -- | $599,760 +2% |
| 2006 | -- | $588,000 +21.9% |
| 2005 | -- | $482,460 +212% |
| 2004 | -- | $154,641 +1.9% |
| 2003 | -- | $151,808 +2% |
| 2002 | -- | $148,832 +4% |
| 2000 | -- | $143,054 |
Find assessor info on the county website
Monthly payment
Est. payment
Payment breakdown
Explore the cost of this home by adjusting the details. Changes won't be saved.Climate risks
Neighborhood: Granada Hills
Nearby schools
GreatSchools rating
- 7/10Haskell STEAM Magnet Elementary SchoolGrades: K-5Distance: 0.4 mi
- 9/10George K. Porter Middle SchoolGrades: 6-8Distance: 0.5 mi
- 7/10John F. Kennedy High SchoolGrades: 9-12Distance: 0.5 mi
- $850,0003 bd2 ba1.3k sqft15725 Tulsa St, Granada Hills, CA 91344Sold

- $951,3004 bd3 ba2k sqft10857 Collett Ave, Granada Hills, CA 91344Off Market
- $915,6004 bd2 ba1.5k sqft10901 Collett Ave, Granada Hills, CA 91344Off Market

- $822,2004 bd2 ba1.4k sqft10856 Woodley Ave, Granada Hills, CA 91344Off Market
- $849,1004 bd2 ba1.7k sqft10900 Woodley Ave, Granada Hills, CA 91344Off Market
- $860,5004 bd3 ba1.5k sqft10913 Collett Ave, Granada Hills, CA 91344Off Market
- $1,173,7004 bd3 ba3.1k sqft10851 Collett Ave, Granada Hills, CA 91344Off Market
- $995,2006 bd3 ba2.2k sqft10912 Woodley Ave, Granada Hills, CA 91344Off Market
A local agent can set up tours, give advice and negotiate with sellers.
Similar homes
- $1,050,0003 bd2 ba1.4k sqft11543 Swinton Ave, Granada Hills, CA 91344For Sale
 MLS ID #SR26173925, Cathy Derose, Knollwood Realty, Inc.. CRMLS
 - $1,100,0003 bd2 ba1.4k sqft17058 Midwood Dr, Granada Hills, CA 91344For Sale
 MLS ID #SR26175887, Mariam Rivas-Brady, Coldwell Banker Realty. CRMLS
 - $--3 bd2 ba1.7k sqft17272 Simonds St, Granada Hills, CA 91344Auction
 ServiceLink Auction
 - $1,200,0003 bd3 ba1.9k sqft16201 Halsey St, Granada Hills, CA 91344For Sale
 MLS ID #26870819, Randy Nehme DRE # 01940280, Citywide Brokers. CLAW
 - $--3 bd3 ba1.7k sqft16518 Chatsworth St, Granada Hills, CA 91344AuctionServiceLink Auction
- $1,100,0003 bd2 ba1.8k sqft17248 Warrington Dr, Granada Hills, CA 91344For SaleMLS ID #26866445, Eugene Ridenour DRE # 01352359, Compass. CLAW
- $1,099,5003 bd2 ba1.5k sqft15809 Kingsbury St, Granada Hills, CA 91344For SaleMLS ID #DW26078027, Issy Tindimwebwa, Issy K Tindimwebwa. CRMLS
- $919,9003 bd2 ba1.7k sqft16029 Chatsworth St, Granada Hills, CA 91344For SaleMLS ID #SR26168678, Phillip Galindo, Mission Real Estate. CRMLS
- $1,075,0004 bd3 ba1.8k sqft10501 Forbes Ave, Granada Hills, CA 91344For SaleMLS ID #26866191, Sonia Cabrera DRE # 01748974, The Agency. CLAW
- $1,099,0003 bd2 ba1.4k sqft11901 Cameo Pl, Granada Hills, CA 91344For SaleMLS ID #GD26017026, Robert Ohanian, Robert Ohanian Realty. CRMLS
- $925,0004 bd2 ba1.3k sqft17201 Simonds St, Granada Hills, CA 91344For SaleMLS ID #SR26173990, Ashwin Joshi, Capital Realty Solutions Inc.. CRMLS
- $989,0003 bd2 ba1.8k sqft16857 Germain St, Granada Hills, CA 91344For SaleMLS ID #26866615, Julie Leverence DRE # 01319025, Foster Douglas. CLAW
- $950,0003 bd2 ba1.5k sqft16615 Tupper St, North Hills, CA 91343For SaleMLS ID #26006309, Paula Stafford. GAVAR
- $1,150,0003 bd2 ba1.7k sqft10342 Haskell Ave, Granada Hills, CA 91344For SaleMLS ID #26844163, Daniel Franco DRE # 01310765, Daniel A. Franco, SRES. CLAW
- $1,079,0004 bd3 ba1.8k sqft16509 Shamhart Dr, Granada Hills, CA 91344For SaleMLS ID #GD26173271, Edmond Khudyan, Coldwell Banker Hallmark. CRMLS
- $795,0003 bd2 ba1.2k sqft15739 Chatsworth St, Granada Hills, CA 91344For SaleMLS ID #SR26171008, Yessenia Martinez, Equity Union. CRMLS
- $1,134,9394 bd2 ba1.6k sqft16926 Flanders St, Granada Hills, CA 91344For SaleMLS ID #IG26153945, V. Miguel Santana, Realty ONE Group West. CRMLS
- $1,129,9005 bd3 ba1.7k sqft11555 Collett Ave, Granada Hills, CA 91344For SaleMLS ID #GD26100286, Vartan Vasghanian, Re/Max Tri-City Realty. CRMLS
- $1,044,8004 bd2 ba1.4k sqft17149 Donmetz St, Granada Hills, CA 91344For SaleMLS ID #26004614, Irene Mendoza. GAVAR
- $925,0004 bd2 ba1.3k sqft11224 Blucher Ave, Granada Hills, CA 91344For SaleMLS ID #SR26163255, Matthew Hernandez, Real Brokerage Technologies, Inc.. CRMLS
Local buyer's agents are ready to help
