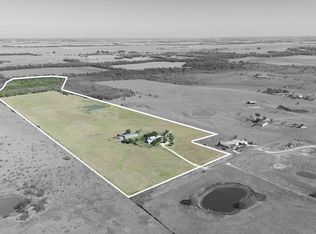
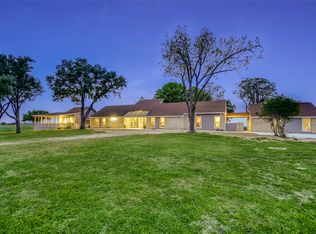
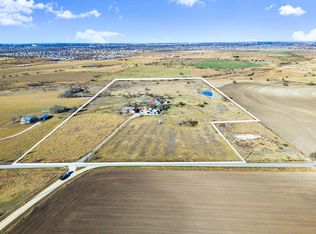
Experience the perfect blend of LUXURY RANCH LIVING, RECREATIONAL BEAUTY, and INVESTMENT POTENTIAL on 78.5 unrestricted, Ag-exempt ACRES in one of Central Texas' fastest-growing corridors between Austin and Taylor. This custom Texas Hill Country home features a native stone exterior, open-concept design, soaring ceilings, rich wood floors, plantation shutters, and a stunning floor-to-ceiling stone fireplace. The chef's kitchen offers granite countertops, a large island, gas cooktop, built-in appliances, a massive pantry and freshly painted cabinetry. The private owner's suite includes a spa-like bathroom with an oversized and uniquely designed walk-in shower, huge walk-in closet, and safe room. Additional amenities include a dedicated office, media room, game room with wet bar, and a second-story balcony showcasing panoramic ranch views. Designed for work and play, the property also features a 40'x40' workshop with 10' roll-up doors, livestock barn, and an oversized garage with a full bath and walk-in shower. Approximately 1,500 feet of Brushy Creek frontage, three ponds, rolling hills, improved pasture, and 23 wooded acres provide outstanding wildlife habitat, fishing, hunting, horseback riding, ATV trails, and unmatched privacy. This ranch is ideally located near Samsung, Tesla, ABI Airport, FM 973, Hwy 95, and the booming Taylor-Manor growth corridor. With no zoning, no restrictions, agricultural exemption, available utilities, and prime development potential, the possibilities include a private estate, family ranch, equestrian property, corporate retreat, recreational ranch, or future residential development. Beyond its immediate appeal as a wonderful place to call HOME, this property represents a smart investment opportunity that offers the rare combination of lifestyle, flexibility, and strong long-term appreciation potential. Whether you're planning for today or investing in tomorrow, this is a property where your vision can grow for generations to come.
Active
Price cut: $100K (8/19)
$3,300,000
20145 Janak Rd, Coupland, TX 78615
4beds
3,274sqft
Farm
Built in 2003
78.5 Acres Lot
$-- Zestimate®
$1,008/sqft
$-- HOA
What's special
Dedicated officeBuilt-in appliancesLivestock barnFreshly painted cabinetryRich wood floorsGranite countertopsSafe room
- 93 days
- 120
- 7
Zillow last checked:
Listing updated:
Listed by:
Jennifer Hoffman (512) 990-3660,
Larry English Greater Austin (512) 990-3660
Source: Unlock MLS,MLS#: 1225054
Facts & features
Interior
Bedrooms & bathrooms
- Bedrooms: 4
- Bathrooms: 4
- Full bathrooms: 3
- 1/2 bathrooms: 1
- Main level bedrooms: 4
Primary bedroom
- Description: Retreat to the beautifully designed primary suite, where the spacious bathroom has been completely transformed into a luxurious oasis. The expansive layout features an oversized walk-in shower w/ stunning custom tile and stonework, a built-in bench for convenience, and elegant designer finishes throughout. A cozy seating area by the window provides the perfect spot to enjoy the natural light. With its generous size, this exceptional primary bathroom offers the perfect blend of luxury & comfort.
- Features: Ceiling Fan(s), Granite Counters, Double Vanity, Separate Shower, Walk-In Closet(s), Walk-in Shower
- Level: Main
Bathroom
- Description: The oversized garage is equipped with a convenient full bathroom featuring a walk-in shower, making it easy to clean up after working in the shop, tackling outdoor projects, or spending the day in the yard before heading into the home. This practical addition offers everyday convenience and is perfect for those who enjoy hands-on hobbies, outdoor activities, or simply appreciate a functional workspace.
- Features: Walk-in Shower
- Level: Main
Bonus room
- Description: The versatile bonus room offers the flexibility to fit your lifestyle, making it the perfect space for a home office, playroom, game room, fitness studio, craft room, or private retreat. Step outside onto the expansive upstairs deck, where breathtaking views stretch for miles, creating the perfect setting to enjoy your morning coffee, unwind at sunset, or entertain guests under the open sky.
- Features: Ceiling Fan(s), Wet Bar
- Level: Second
Kitchen
- Description: The heart of the home is the stunning kitchen, thoughtfully designed for both everyday living and entertaining. Featuring a large center island, gorgeous granite countertops, and a gas cooktop, this chef's kitchen is as functional as it is beautiful. An oversized walk-in pantry provides exceptional storage, while the seamless flow into the dining & family rooms creates the perfect gathering space. Bright, spacious, & beautifully appointed, this kitchen is sure to be a favorite place to connect.
- Level: Main
Media room
- Description: The spacious media room offers endless possibilities to fit your lifestyle. Whether you're hosting movie nights, cheering on your favorite team, or creating the ultimate game room, this versatile space is designed for comfort and entertainment. It also makes an ideal playroom, home office, fitness area, or hobby space—giving you the flexibility to customize it to your family's needs.
- Level: Second
Office
- Description: The dedicated home office is bright and inviting, filled with beautiful natural light that creates an inspiring workspace. French doors add both elegance and privacy, allowing the room to be closed off while still maintaining an open feel. Thoughtfully sized, the space comfortably accommodates well-proportioned furniture with plenty of room for a full desk, seating area, and additional storage/shelving. Whether used for work or pleasure, this office offers both functionality & refined comfort.
- Level: Main
Heating
- Central, Natural Gas
Cooling
- Ceiling Fan(s), Central Air, Electric, Multi Units
Appliances
- Included: Built-In Electric Oven, Cooktop, Dishwasher, Disposal, Exhaust Fan, Gas Cooktop, Instant Hot Water, Microwave, Oven, Plumbed For Ice Maker, Self Cleaning Oven, Stainless Steel Appliance(s), Gas Water Heater, Water Softener Owned
Features
- Breakfast Bar, Ceiling Fan(s), Coffered Ceiling(s), High Ceilings, Granite Counters, Double Vanity, Entrance Foyer, High Speed Internet, Interior Steps, Kitchen Island, Multiple Dining Areas, Multiple Living Areas, Open Floorplan, Pantry, Primary Bedroom on Main, Recessed Lighting, Smart Thermostat, Sound System, Storage, Study/Home Office, Walk-In Closet(s), Wet Bar, Wired for Sound
- Flooring: Tile, Wood
- Windows: Aluminum Frames, Plantation Shutters, Screens, Solar Screens
- Number of fireplaces: 1
- Fireplace features: Family Room, Wood Burning
Interior area
- Total interior livable area: 3,274 sqft
Property
Parking
- Total spaces: 3
- Parking features: Additional Parking, Attached, Circular Driveway, Concrete, Covered, Detached, Electric Gate, Outside, Oversized, Paved, Storage, Workshop in Garage
- Attached garage spaces: 3
Accessibility
- Accessibility features: Accessible Bedroom, Accessible Doors, Grip-Accessible Features
Features
- Levels: Two
- Stories: 2
- Patio & porch: Covered, Front Porch, Patio, Porch, Rear Porch
- Exterior features: Lighting, Private Yard
- Pool features: None
- Spa features: None
- Fencing: Barbed Wire, Cross Fenced, Livestock
- Has view: Yes
- View description: Creek/Stream, Panoramic, Pasture, Pond, Trees/Woods
- Has water view: Yes
- Water view: Creek/Stream,Pond
- Waterfront features: Creek, Pond
Lot
- Size: 78.5 Acres
- Features: Back Yard, Native Plants, Public Maintained Road, Rolling Slope, Trees-Heavy, Trees-Large (Over 40 Ft), Views
- Topography: Gently rolling slopes and pastoral terrain, characteristic of the fertile Blackland Prairie. The property includes panoramic hilltop views, wooded areas, and stretches of Brushy Creek frontage.
Details
- Additional structures: Barn(s), Garage(s), Workshop
- Has additional parcels: Yes
- Parcel number: 133000080500007
- Special conditions: Standard
- Horses can be raised: Yes
Construction
Type & style
- Home type: SingleFamily
- Property subtype: Farm
Materials
- Foundation: Slab
- Roof: Composition
Condition
- Resale
- New construction: No
- Year built: 2003
Details
- Builder name: Dimension
Utilities & green energy
- Sewer: Aerobic Septic, Engineered Septic, Septic Tank
- Water: Private
- Utilities for property: Electricity Available, Electricity Connected, Propane, Underground Utilities, Water Connected
Community & HOA
Community
- Features: None
- Subdivision: Hays Wm C Sur
HOA
- Has HOA: No
Location
- Region: Coupland
Financial & listing details
- Price per square foot: $1,008/sqft
- Annual tax amount: $7,074
- Date on market: 7/7/2026
- Listing terms: Cash,Conventional,Lender Approval,VA Loan
- Electric utility on property: Yes
- Road surface type: Asphalt
Estimated market value
Not available
Estimated sales range
Not available
Not available
Price history
| Date | Event | Price |
|---|---|---|
| 8/19/2026 | Price change | $3,300,000-2.9%$1,008/sqft |
Source:  Unlock MLS #1225054 Report a problem Unlock MLS #1225054 Report a problem | ||
| 7/8/2026 | Listed for sale | $3,400,000-2.9%$1,038/sqft |
Source: Unlock MLS #1225054 Report a problem | ||
| 6/29/2026 | Listing removed | $3,500,000$1,069/sqft |
Source: Unlock MLS #9341131 Report a problem | ||
| 5/20/2026 | Price change | $3,500,000+94.4%$1,069/sqft |
Source: Unlock MLS #9341131 Report a problem | ||
| 4/7/2026 | Listed for sale | $1,800,000-53.7%$550/sqft |
Source: Unlock MLS #9341131 Report a problem | ||
| 3/17/2026 | Listing removed | $3,890,000$1,188/sqft |
Source: Unlock MLS #9341131 Report a problem | ||
| 1/12/2026 | Listed for sale | $3,890,000-0.2%$1,188/sqft |
Source: Unlock MLS #9341131 Report a problem | ||
| 1/5/2026 | Listing removed | $3,899,000$1,191/sqft |
Source: Unlock MLS #9341131 Report a problem | ||
| 8/21/2025 | Listed for sale | $3,899,000+30%$1,191/sqft |
Source: Unlock MLS #9341131 Report a problem | ||
| 1/11/2022 | Listing removed | -- |
Source: Unlock MLS #3677668 Report a problem | ||
| 11/4/2021 | Contingent | $2,999,000+66.6%$916/sqft |
Source: Unlock MLS #1622367 Report a problem | ||
| 11/1/2021 | Price change | $1,800,000-40%$550/sqft |
Source: Unlock MLS #3677668 Report a problem | ||
| 11/1/2021 | Listed for sale | $2,999,000$916/sqft |
Source: Unlock MLS #1622367 Report a problem | ||
| 10/8/2021 | Contingent | $2,999,000+66.6%$916/sqft |
Source: Unlock MLS #1622367 Report a problem | ||
| 9/28/2021 | Price change | $1,800,000-40%$550/sqft |
Source: Unlock MLS #3677668 Report a problem | ||
| 9/28/2021 | Listed for sale | $2,999,000$916/sqft |
Source: Unlock MLS #1622367 Report a problem | ||
| 9/16/2021 | Pending sale | $2,999,000+66.6%$916/sqft |
Source: Unlock MLS #1622367 Report a problem | ||
| 9/4/2021 | Price change | $1,800,000-40%$550/sqft |
Source: Unlock MLS #3677668 Report a problem | ||
| 9/1/2021 | Listed for sale | $2,999,000+275.3%$916/sqft |
Source: Unlock MLS #7166279 Report a problem | ||
| 2/23/2021 | Listing removed | -- |
Source: Owner Report a problem | ||
| 2/4/2018 | Listing removed | $799,000$244/sqft |
Source: Owner Report a problem | ||
| 11/27/2017 | Price change | $799,000-46.7%$244/sqft |
Source: Owner Report a problem | ||
| 10/11/2017 | Price change | $1,499,999-6.3%$458/sqft |
Source: Owner Report a problem | ||
| 10/5/2017 | Listed for sale | $1,600,000+100%$489/sqft |
Source: Owner Report a problem | ||
| 6/16/2015 | Listing removed | $799,999$244/sqft |
Source: RE/MAX Capital City II #3015032 Report a problem | ||
| 6/15/2015 | Sold | -- |
Source: Agent Provided Report a problem | ||
Public tax history
Tax history is unavailable.
Monthly payment
Est. payment
Payment breakdown
Explore the cost of this home by adjusting the details. Changes won't be saved.Climate risks
Neighborhood: 78615
Nearby schools
Schools provided by the listing agent
- Elementary: TH Johnson
- Middle: Taylor
- High: Taylor
- District: Taylor ISD
Source: Unlock MLS. This data may not be complete. We recommend contacting the local school district to confirm school assignments for this home.
Similar homes
- $2,649,0004 bd4 ba3.2k sqft20181 Janak Rd, Coupland, TX 78615Active
 MLS ID #7199643, Leo Duarte, Teifke Real Estate. Unlock MLS
 - $2,799,0004 bd5 ba3.8k sqft1551 Fm 1466, Coupland, TX 78615Active
 MLS ID #8312678, Lee McClintick, Joseph Walter Realty, LLC. Unlock MLS
 - $3,500,0003 bd2 ba1.9k sqft19700 Engelmann Ln, Manor, TX 78653Active
 MLS ID #7432270, Vicki Pfluger, John Pfluger Realty,LLC. Unlock MLS
 - $2,825,0003 bd2 ba1.7k sqft1201 County Road 460, Coupland, TX 78615Active
 MLS ID #1352906, Buddy Michna, Top Notch Properties. Unlock MLS
 - $2,650,0003 bd2 ba2.6k sqft600 County Road 447, Taylor, TX 76574ActiveMLS ID #2456582, Shane Hodgson, JPAR Round Rock. Unlock MLS
- $2,750,0004 bd3 ba2.1k sqft1512 Panther Loop, Pflugerville, TX 78660ActiveMLS ID #6683622, Theresa Schwab, BNT Real Estate. Unlock MLS
- $3,295,8004 bd4 ba3.4k sqft(Undisclosed Address), Lexington, TX 78947ActiveMLS ID #9094433, Nicole Eldridge, EXP REALTY. Unlock MLS
- $2,150,0003 bd3 ba2.6k sqft1801 County Road 470, Coupland, TX 78615ActiveMLS ID #4728810, Paige Morris, eXp Realty, LLC. Unlock MLS
- $1,999,9994 bd3 ba2.2k sqft16351 Fm 1660, Taylor, TX 76574ActiveMLS ID #4237968, Tj Jones, All City Real Estate Ltd. Co. Unlock MLS
- $3,000,0003 bd3 ba2.7k sqft8010 County Road 110, Round Rock, TX 78665ActiveMLS ID #2312748, Christina Mugno, Spyglass Realty. Unlock MLS
- $3,600,0003 bd2 ba2.5k sqft2016 Rowe Loop, Pflugerville, TX 78660ActiveMLS ID #2429637, Caleb Rightmer, Meek Ranch Sales. Unlock MLS
- $3,000,0003 bd2 ba1.7k sqft8000 County Road 110, Round Rock, TX 78665ActiveMLS ID #1695468, Christina Mugno, Spyglass Realty. Unlock MLS
- $1,700,0004 bd5 ba3.6k sqft2936 Fm 1704, Elgin, TX 78621ActiveMLS ID #1405471, Karen Frakes, Compass RE Texas, LLC. Unlock MLS
- $1,695,0004 bd3 ba3.7k sqft1167 County Road 427, Thrall, TX 76578Active
 MLS ID #609551, Carol Worley, Carol Matous-Jim Currey Realty. Central Texas MLS
 - $2,100,0003 bd3 ba3.6k sqft1750 Fm 1063, Taylor, TX 76574ActiveMLS ID #7682779, J Bryan Pickens, Republic Ranches, LLC. Unlock MLS
- $2,200,0005 bd4 ba2.3k sqft270 Dry Creek Rd, Elgin, TX 78653ActiveMLS ID #4460188, Hank Star, HD Realty. Unlock MLS
- $1,850,0003 bd3 ba2.4k sqft5205 S Fm 486, Thorndale, TX 76577ActiveMLS ID #621111, Gary Thweatt, Thweatt Real Estate. Central Texas MLS
- $4,200,0003 bd3 ba4.4k sqft5098 S Fm 486, Thorndale, TX 76577For Sale
 MLS ID #1960151, Kirk Moody TREC #743643, West and Swope Ranches. LERA MLS
 - $1,890,0003 bd2 ba1.9k sqft301 Fm 1660, Hutto, TX 78634ActiveMLS ID #7302689, Sylvia Muzzy, All City Real Estate Ltd. Co. Unlock MLS
- $1,945,0005 bd4 ba2.6k sqft702 E Main St, Round Rock, TX 78664ActiveMLS ID #2761116, Desiree Gutierrez, Compass RE Texas, LLC. Unlock MLS
