Welcome to this charming 4-bedroom, 2.5-bath home nestled in the heart of Bay City’s historic district, where timeless character meets endless potential. As you step inside, you’ll immediately notice the oversized front porch/sunroom—a wonderful space to relax, enjoy your morning coffee, or welcome guests. Inside, the home showcases beautiful 9-foot ceilings and a wood-burning fireplace in the living room, adding warmth and character to the space. The first- and second-floor bathrooms feature updated finishes, while the upstairs hallway and staircase are filled with beautiful natural light from the skylights above. A first-floor laundry adds convenience and functionality to the home. The kitchen and dining room offer a great opportunity for customization. An attached garage provides added convenience, with a loft above offering additional storage or potential flexible-use space. Outside, enjoy the privacy of a fenced-in backyard—perfect for relaxing, entertaining, gardening, or enjoying time outdoors. This home has so much potential and is ready for its next owner to make it their own while preserving and celebrating the historic beauty and character that make it special. If you appreciate older homes, architectural charm, and the opportunity to create a space that reflects your own style, this home is ready and priced to sell.
For sale
Price cut: $500 (10/12)
$118,500
2015 7th St, Bay City, MI 48708
4beds
1,932sqft
Single Family Residence
Built in 1900
6,969 Square Feet Lot
$151,900 Zestimate®
$61/sqft
$-- HOA
What's special
Attached garageFirst-floor laundry
- 24 days
- 1,801
- 235
Zillow last checked:
Listing updated:
Listed by:
Louis Castillo 989-992-5879,
Ayre/Rhinehart Bay REALTORS 989-892-4800
Source: MiRealSource,MLS#: 50223501 Originating MLS: Bay County REALTOR Association
Originating MLS: Bay County REALTOR AssociationFacts & features
Interior
Bedrooms & bathrooms
- Bedrooms: 4
- Bathrooms: 3
- Full bathrooms: 2
- 1/2 bathrooms: 1
Bedroom 1
- Features: Wood
- Level: Second
- Area: 168
- Dimensions: 14 x 12
Bedroom 2
- Features: Carpet
- Level: Second
- Area: 156
- Dimensions: 13 x 12
Bedroom 3
- Features: Vinyl
- Level: Second
- Area: 130
- Dimensions: 13 x 10
Bedroom 4
- Features: Vinyl
- Level: Second
- Area: 182
- Dimensions: 14 x 13
Bathroom 1
- Features: Vinyl
- Level: Second
Bathroom 2
- Features: Concrete
- Level: Basement
Dining room
- Features: Laminate
- Level: First
- Area: 168
- Dimensions: 14 x 12
Family room
- Features: Concrete
- Level: Basement
- Area: 208
- Dimensions: 16 x 13
Kitchen
- Features: Vinyl
- Level: First
- Area: 168
- Dimensions: 14 x 12
Living room
- Features: Laminate
- Level: First
- Area: 325
- Dimensions: 25 x 13
Heating
- Forced Air, Natural Gas
Appliances
- Laundry: First Floor Laundry
Features
- Flooring: Vinyl, Wood, Carpet, Laminate, Concrete
- Has basement: Yes
- Number of fireplaces: 1
- Fireplace features: Wood Burning
Interior area
- Total structure area: 3,062
- Total interior livable area: 1,932 sqft
- Finished area above ground: 1,932
- Finished area below ground: 0
Property
Parking
- Total spaces: 2
- Parking features: Attached
- Attached garage spaces: 2
Features
- Levels: Two
- Stories: 2
- Frontage type: Road
- Frontage length: 52
Lot
- Size: 6,969 Square Feet
- Dimensions: 52 x 130
Details
- Parcel number: 16002238303100
- Special conditions: Private
Construction
Type & style
- Home type: SingleFamily
- Architectural style: Traditional
- Property subtype: Single Family Residence
Materials
- Vinyl Siding
- Foundation: Basement
Condition
- Year built: 1900
Utilities & green energy
- Sewer: Public Sanitary
- Water: Public
Community & HOA
Community
- Subdivision: N/A
HOA
- Has HOA: No
Location
- Region: Bay City
Financial & listing details
- Price per square foot: $61/sqft
- Tax assessed value: $140,200
- Annual tax amount: $2,413
- Date on market: 10/1/2026
- Cumulative days on market: 25 days
- Listing agreement: Exclusive Right To Sell
- Listing terms: Cash,Conventional,FHA
Estimated market value
$151,900
$128,000 - $175,000
$1,805/mo
Price history
| Date | Event | Price |
|---|---|---|
| 10/12/2026 | Price change | $118,500-0.4%$61/sqft |
Source:  MiRealSource #50223501 Report a problem MiRealSource #50223501 Report a problem | ||
| 10/1/2026 | Listed for sale | $119,000+81.1%$62/sqft |
Source: MiRealSource #50223501 Report a problem | ||
| 3/8/2018 | Sold | $65,720+1.3%$34/sqft |
Source: MiRealSource #30818368 Report a problem | ||
| 1/18/2018 | Pending sale | $64,900$34/sqft |
Source: Ayre/Rhinehart Bay REALTORS #2172079 Report a problem | ||
| 1/8/2018 | Price change | $64,900-13.4%$34/sqft |
Source: Ayre/Rhinehart Bay REALTORS #2172079 Report a problem | ||
| 1/5/2018 | Listed for sale | $74,900$39/sqft |
Source: Ayre/Rhinehart Bay REALTORS #2172079 Report a problem | ||
| 12/28/2017 | Pending sale | $74,900$39/sqft |
Source: Ayre/Rhinehart Bay REALTORS #2172079 Report a problem | ||
| 11/9/2017 | Price change | $74,900-6.3%$39/sqft |
Source: Ayre/Rhinehart Bay REALTORS #2172079 Report a problem | ||
| 10/25/2017 | Listed for sale | $79,900$41/sqft |
Source: Ayre/Rhinehart Bay REALTORS #2172079 Report a problem | ||
Public tax history
| Year | Property taxes | Tax assessment |
|---|---|---|
| 2025 | $2,295 +5.8% | $70,100 +11.9% |
| 2024 | $2,169 | $62,650 +14.3% |
| 2023 | -- | $54,800 +10.8% |
| 2022 | -- | $49,450 +6.6% |
| 2021 | -- | $46,400 +7.9% |
| 2020 | $1,578 | $43,000 +3.1% |
| 2019 | -- | $41,700 +2.7% |
| 2018 | $1,578 +2.8% | $40,600 -1.8% |
| 2017 | $1,536 | $41,350 +5.4% |
| 2016 | $1,536 | $39,250 +26.2% |
| 2015 | $1,536 +2.8% | $31,100 -0.8% |
| 2014 | $1,493 | $31,350 +4% |
| 2013 | -- | $30,150 -11.5% |
| 2012 | -- | $34,050 -8% |
| 2011 | -- | $37,000 +7.7% |
| 2010 | -- | $34,350 -14.6% |
| 2009 | -- | $40,200 -4.1% |
| 2008 | -- | $41,900 +1% |
| 2007 | -- | $41,500 -3.2% |
| 2006 | -- | $42,850 |
| 2005 | -- | $42,850 +1.8% |
| 2004 | -- | $42,100 +3.7% |
| 2003 | -- | $40,600 +8.3% |
| 2002 | $1,320 | $37,500 +10.3% |
| 2000 | -- | $34,000 |
Find assessor info on the county website
Monthly payment
Est. payment
Payment breakdown
Explore the cost of this home by adjusting the details. Changes won't be saved.Climate risks
Neighborhood: 48708
Nearby schools
Schools provided by the listing agent
- District: Bay City School District
Source: MiRealSource. This data may not be complete. We recommend contacting the local school district to confirm school assignments for this home.
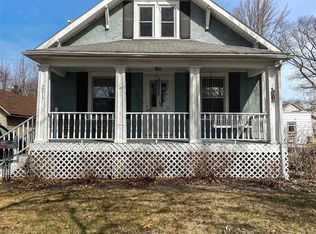
Similar homes
- $110,0003 bd2 ba1.2k sqft708 Nebobish Ave, Bay City, MI 48708For Sale
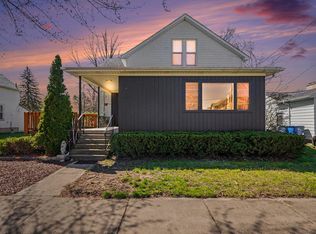
 MLS ID #50223614, Calyb A Shaw, Berkshire Hathaway HomeServices, Bay City. MiRealSource
 - $129,9005 bd2 ba2k sqft200 S Farragut St, Bay City, MI 48708For Sale
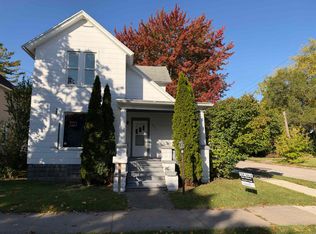 MLS ID #50224166, Dale A Wolbert, Wolbert Realty, LLC. MiRealSource
 - $119,9003 bd1 ba1.5k sqft709 S Jackson St, Bay City, MI 48708For Sale
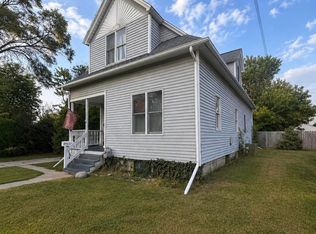 MLS ID #50220785, Colton Rine, Five Star Real Estate. MiRealSource
 - $140,0004 bd2 ba1.9k sqft705 S Hampton St, Bay City, MI 48708For Sale
 MLS ID #50222599, Caleb Raymaker, Century 21 Signature Realty - Bay City. MiRealSource
 - $99,8004 bd2 ba1.4k sqft1511 11th St, Bay City, MI 48708For SaleMLS ID #50217778, Jamie Diffin, Gateway Brokerage. MiRealSource
- $123,9004 bd2 ba1.5k sqft1101 S Farragut St, Bay City, MI 48708For SaleMLS ID #50217196, Quentin Lane, BOMIC Real Estate. MiRealSource
- $149,9004 bd2 ba1.5k sqft2127 3rd St, Bay City, MI 48708For SaleMLS ID #50220541, Kristi Robins, Real Estate One Great Lakes Bay. MiRealSource
- $164,9004 bd3 ba2.2k sqft2023 4th St, Bay City, MI 48708For SaleMLS ID #50218258, Dominic Castillo, Ayre/Rhinehart Bay REALTORS. MiRealSource
- $129,0004 bd1 ba1.2k sqft611 S Chilson St, Bay City, MI 48706For SaleMLS ID #50224004, Thomas Ciaciuch, Bay Valley Realty. MiRealSource
- $117,5003 bd2 ba1.1k sqft301 S Catherine St, Bay City, MI 48706For SaleMLS ID #50219935, Chanel DuBois, Berkshire Hathaway HomeServices, Bay City. MiRealSource
- $126,5002 bd1 ba1.1k sqft612 Webster St, Bay City, MI 48708For SaleMLS ID #50224709, Melissa L Reed, JPAR - Great Lakes Bay Region. MiRealSource
- $119,5003 bd1 ba1k sqft302 Fitzhugh St, Bay City, MI 48708For SaleMLS ID #50221747, SONYA LOOSE, CENTURY 21 SIGNATURE - MIDLAND. MiRealSource
- $83,9004 bd2 ba2.3k sqft2101 5th St, Bay City, MI 48708For SaleMLS ID #50216968, Jaime Cramer, Berkshire Hathaway HomeServices. MiRealSource
- $149,9004 bd2 ba1.7k sqft202 Ingraham St, Bay City, MI 48708For SaleMLS ID #50223560, Joe Karpuk, RE/MAX New Image. MiRealSource
- $121,9002 bd1 ba1k sqft108 S Monroe St, Bay City, MI 48708For SaleMLS ID #50211809, Jean Ann Styn-DeShano, RE/MAX Results. MiRealSource
- $116,0003 bd1 ba1.4k sqft2213 Broadway St, Bay City, MI 48708For SaleMLS ID #50210992, Wade Eckenrod, RE/MAX Results. MiRealSource
- $109,9003 bd1 ba1.1k sqft1003 N Linn St, Bay City, MI 48706For SaleMLS ID #50223858, Carter A Musselman, Berkshire Hathaway HomeServices, Bay City. MiRealSource
- $119,9003 bd2 ba1.2k sqft401 Stanton St, Bay City, MI 48708For SaleMLS ID #50208014, Cesar Ortega, Ayre/Rhinehart Bay REALTORS. MiRealSource
- $109,0003 bd2 ba1.3k sqft503 E Clara St, Bay City, MI 48706For SaleMLS ID #50219934, Chanel DuBois, Berkshire Hathaway HomeServices, Bay City. MiRealSource
- $165,0005 bd2 ba2k sqft1424 N Trumbull St, Bay City, MI 48708For SaleMLS ID #50211289, Bethany Taylor, Mid-Mitten Realty. MiRealSource
