Offering $100,000 in additional buyer's choice upgrades! Welcome to this remarkable home at 2015 Chat Holley Road, crafted by Grayt-A Construction and designed by architect John Williams. This stunning residence offers over 3,000 square feet of refined living space on a rare one-acre lot without HOA restrictions. The home features five spacious bedrooms and four and a half well-appointed bathrooms, catering to both comfort and luxury.
The expansive outdoor spaces are designed for both enjoyment and functionality, with over 1,500 square feet of entertaining areas, including covered porches, a dedicated outdoor dining area, and an inviting outdoor fireplace for year-round relaxation. The 1-acre lot provides ample room for a pool, shop, and/or guest house. A spacious three-car garage provides ample storage and vehicle space in addition to the oversized driveway and parking pad.
Inside, the open-concept layout is bathed in natural light, featuring high ceilings and luxurious finishes throughout. The gourmet kitchen is equipped with premium appliances and ample counter space, seamlessly flowing into the living and dining areasideal for everyday living and entertaining. Entertaining is easy with a dedicated wet bar featuring full height backsplash. Upstairs, you'll find an oversized bedroom that can easily be used as a bunk room or second living space.
This home captures the perfect blend of luxury living and spacious freedom in a prime location on Chat Holley. Don't miss the opportunity to make this exceptional property yours.
Pending
$1,595,000
2015 Chat Holley Rd, Santa Rosa Beach, FL 32459
5beds
3,065sqft
Single Family Residence
Built in 2026
1.09 Acres Lot
$-- Zestimate®
$520/sqft
$-- HOA
What's special
Five spacious bedroomsHigh ceilingsCovered porchesDedicated outdoor dining areaSpacious three-car garage
- 403 days
- 10
- 0
Zillow last checked:
Listing updated:
Listed by:
Anne M Bacon 850-460-1738,
Corcoran Reverie SRB
Source: ECAOR,MLS#: 981478
Facts & features
Interior
Bedrooms & bathrooms
- Bedrooms: 5
- Bathrooms: 5
- Full bathrooms: 4
- 1/2 bathrooms: 1
Primary bedroom
- Level: First
- Area: 180 Square Feet
- Dimensions: 12 x 15
Bedroom
- Level: First
- Area: 169.31 Square Feet
- Dimensions: 15.75 x 10.75
Primary bathroom
- Level: First
- Area: 138.06 Square Feet
- Dimensions: 11.75 x 11.75
Bathroom
- Level: First
- Area: 60 Square Feet
- Dimensions: 12 x 5
Other
- Level: First
- Area: 1147 Square Feet
- Dimensions: 74 x 15.5
Family room
- Level: First
- Area: 603 Square Feet
- Dimensions: 18 x 33.5
Kitchen
- Level: First
- Area: 216 Square Feet
- Dimensions: 12 x 18
Heating
- Central
Cooling
- Central Air
Features
- Vaulted Ceiling(s)
- Has fireplace: Yes
- Fireplace features: EPA Qualified Fireplace
- Common walls with other units/homes: No Common Walls
Interior area
- Total structure area: 3,065
- Total interior livable area: 3,065 sqft
Property
Parking
- Parking features: Garage
- Has garage: Yes
Features
- Stories: 2
- Patio & porch: Porch
Lot
- Size: 1.09 Acres
- Dimensions: 160 x 297
Details
- Parcel number: 252S20331900000334
- Zoning description: Resid Single Family
Construction
Type & style
- Home type: SingleFamily
- Architectural style: Craftsman
- Property subtype: Single Family Residence
Condition
- Under Construction
- New construction: No
- Year built: 2026
Utilities & green energy
- Water: Public
Community & HOA
Community
- Subdivision: Chat Holly
Location
- Region: Santa Rosa Beach
Financial & listing details
- Price per square foot: $520/sqft
- Annual tax amount: $2,110
- Date on market: 8/21/2025
- Road surface type: Paved
Estimated market value
Not available
Estimated sales range
Not available
Not available
Price history
| Date | Event | Price |
|---|---|---|
| 2/8/2026 | Pending sale | $1,595,000$520/sqft |
Source:  ECAOR #981478 Report a problem ECAOR #981478 Report a problem | ||
| 8/21/2025 | Listed for sale | $1,595,000$520/sqft |
Source: ECAOR #981478 Report a problem | ||
Public tax history
Tax history is unavailable.
Monthly payment
Est. payment
Payment breakdown
Explore the cost of this home by adjusting the details. Changes won't be saved.Climate risks
Neighborhood: 32459
Nearby schools
Schools provided by the listing agent
- Elementary: Dune Lakes
- Middle: Emerald Coast
- High: South Walton
Source: ECAOR. This data may not be complete. We recommend contacting the local school district to confirm school assignments for this home.
- $300,000-- bd-- ba-- sqft1993 Chat Holly Rd, Santa Rosa Beach, FL 32459Sold
- $293,5002 bd1 ba912 sqft21 Holly Pines Cir, Santa Rosa Beach, FL 32459Off Market
- $208,4003 bd2 ba1.3k sqft16 Holly Pines Cir, Santa Rosa Beach, FL 32459Off Market
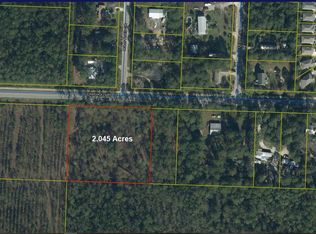
- $300,0002.04 acres1993 Chat Holley Rd, Pt Washington, FL 32459Sold
Similar homes
- $1,600,0004 bd5 ba2.8k sqft58 W Carefree Ln, Santa Rosa Beach, FL 32459For Sale
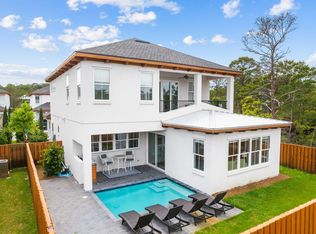
 MLS ID #1005595, Michael B Savage, Christies International Real Estate Emerald Coast. ECAOR
 - $1,699,0004 bd5 ba3k sqft51 Okeechobee W, Santa Rosa Beach, FL 32459For Sale
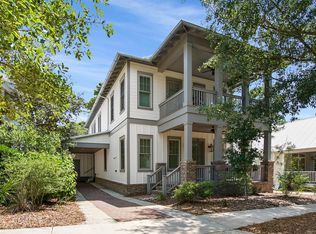 MLS ID #1004576, Shade S Butler, 30A Local Real Estate. ECAOR
 - $1,399,0004 bd5 ba3.5k sqft102 Mallard Ln, Santa Rosa Beach, FL 32459For Sale
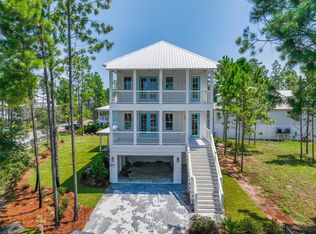 MLS ID #1000775, Robert J Greenway, VPR United Real Estate. ECAOR
 - $1,615,0004 bd4 ba3.1k sqft1214 Driftwood Point Rd, Pt Washington, FL 32459For Sale
 MLS ID #1003908, Taylor H Simpson, Berkshire Hathaway Home Services PenFed Realty. ECAOR
 - $2,295,0006 bd5 ba3.4k sqft102 Churchill Dr, Santa Rosa Beach, FL 32459For SaleMLS ID #999155, Jilenna D Parmeley, RealJoy Realty LLC. ECAOR
- $1,900,0005 bd4 ba4.2k sqft194 Pine Lake Dr, Santa Rosa Beach, FL 32459For SaleMLS ID #1011539, Max Mathews, Coastal Blue Property Management LLC. ECAOR
- $1,950,0003 bd3 ba3.6k sqft279 Smith Dr, Santa Rosa Beach, FL 32459For SaleMLS ID #991839, Carol S Sharp, Watersound Real Estate. ECAOR
- $1,175,0003 bd2 ba1.9k sqft349 Little Canal Dr, Santa Rosa Beach, FL 32459For SaleMLS ID #1012381, Shade S Butler, 30A Local Real Estate. ECAOR
- $1,995,0004 bd3 ba3.2k sqft69 Oyster Lake Dr, Santa Rosa Beach, FL 32459For SaleMLS ID #993714, Sarah R Stewart, Better Homes Realty. ECAOR
- $1,842,0005 bd5 ba3.5k sqft1184 Driftwood Point Rd, Pt Washington, FL 32459For SaleMLS ID #1003909, Taylor H Simpson, Berkshire Hathaway Home Services PenFed Realty. ECAOR
- $1,300,0003 bd4 ba1.8k sqft156 Matts Way, Santa Rosa Beach, FL 32459For Sale
 MLS ID #1008025, Steve Koleno, Beycome of Florida LLC. Navarre Area BOR
 - $1,050,0003 bd4 ba2.2k sqft812 Allen Loop Dr, Santa Rosa Beach, FL 32459For SaleMLS ID #1008277, Rachel S Kolosky, Keller Williams Realty SRB. ECAOR
- $1,799,0003 bd3 ba2k sqft288 Lakeview Dr, Santa Rosa Beach, FL 32459For SaleMLS ID #985013, Blankenship Watkins Advisory Group, Christies International Real Estate Emerald Coast. ECAOR
- $2,045,0005 bd5 ba3.1k sqft305 Elm St, Santa Rosa Beach, FL 32459For SaleMLS ID #1012558, Hayden T Stroop, Compass. ECAOR
- $892,5004 bd5 ba2.3k sqft74 Pelican Bay Dr, Santa Rosa Beach, FL 32459For SaleMLS ID #1001089, Scott G Cobine, Berkshire Hathaway HomeServices. ECAOR
- $2,175,0005 bd6 ba3.1k sqft24 Woodland Dr, Santa Rosa Beach, FL 32459For SaleMLS ID #1007489, Benjamin A Blumberg, Mainsail Realty Company. ECAOR
- $1,130,0004 bd4 ba2k sqft35 Anne Ave, Santa Rosa Beach, FL 32459For SaleMLS ID #998796, Christine P Baeza, Dockside Realty Inc. ECAOR
- $999,9994 bd4 ba3.1k sqft443 Shelter Cove Dr, Santa Rosa Beach, FL 32459For SaleMLS ID #998443, Dawn McKenna Group, Coldwell Banker Realty. ECAOR
- $849,0003 bd3 ba2.4k sqft401 Pelican Bay Dr, Santa Rosa Beach, FL 32459For SaleMLS ID #1005232, Evan D Turner, Scenic Sotheby's International Realty. ECAOR
- $1,749,9994 bd4 ba4.3k sqft410 Windjammer Ct, Destin, FL 32541For SaleMLS ID #998251, Anthony R Cruz, EXP Realty LLC. ECAOR
