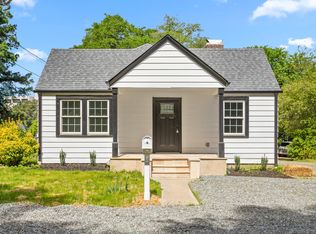
Beautiful Modern New Construction 4 Bed- 2.5 Bath Home.Modern black $ white bathrooms with double vanities, a sleek kitchen with white cabinets, black granite, large island and breakfast bar. Enjoy the porch & back deck for entertaining.
Pending
Price cut: $10K (6/17)
$415,000
2015 Cheek Rd, Durham, NC 27704
4beds
1,727sqft
Single Family Residence
Built in 2024
7,405 Square Feet Lot
$411,000 Zestimate®
$240/sqft
$-- HOA
What's special
Breakfast barBack deckSleek kitchenLarge islandBlack graniteWhite cabinets
- 389 days
- 47
- 0
Zillow last checked:
Listing updated:
Listed by:
Patricia Rivera 919-616-9365,
RIVERA REALTY & PROPERTY MANAG
Source: Doorify MLS,MLS#: 10116803
Facts & features
Interior
Bedrooms & bathrooms
- Bedrooms: 4
- Bathrooms: 3
- Full bathrooms: 2
- 1/2 bathrooms: 1
- Main level bedrooms: 1
Primary bedroom
- Description: Spacious master suite featuring a walk-in closet and a stunning en-suite bath with modern black & white tile and double vanities
- Level: Main
Bedroom 2
- Description: Bright second bedroom with a charming window seating area and built-in storage perfect for comfort and functionality
- Level: Second
Bedroom 3
- Description: Cozy third bedroom, ideal for a home office, nursery or guest space
- Level: Second
Bedroom 4
- Description: Versatile fourth bedroom, spacious for older kids or perfectly suited as a comfortable guest room
- Level: Second
Breakfast room
- Description: Cozy breakfast area with plenty of natural light perfect for casual meals and morning coffee
- Level: Main
Kitchen
- Description: Stylish kitchen featuring white cabinetry, sleek black countertops, eye catching light fixtures, a center island and a breakfast bar for casual dinning
- Level: Main
Laundry
- Description: Convenient laundry area located just off the kitchen for easy access and efficiency
- Level: Main
Living room
- Description: Bright spacious living room filled with natural light, offering the perfect space for relaxation and entertaining
- Level: Main
Heating
- Electric, Heat Pump
Cooling
- Central Air, Ceiling Fan(s), Electric, Heat Pump
Appliances
- Included: Dishwasher, Electric Oven, Electric Range, Electric Water Heater, Microwave
- Laundry: Inside, Main Level
Features
- Breakfast Bar, Ceiling Fan(s), Crown Molding, Double Vanity, Granite Counters, Pantry, Primary Downstairs, Walk-In Closet(s), Bathtub/Shower Combination
- Flooring: Carpet, Tile
- Basement: Crawl Space,Encapsulated Crawlspace
Interior area
- Total structure area: 1,727
- Total interior livable area: 1,727 sqft
- Finished area above ground: 1,727
- Finished area below ground: 0
Property
Parking
- Parking features: Concrete
- Details: 3
Features
- Levels: Bi-Level
- Entry location: front
- Patio & porch: Deck, Porch
Lot
- Size: 7,405 Square Feet
- Features: Cleared
Details
- Parcel number: 10
- Special conditions: Standard
Construction
Type & style
- Home type: SingleFamily
- Architectural style: Craftsman
- Property subtype: Single Family Residence
Materials
- Asphalt, Block, Concrete, Frame, Fiber Cement, Vertical Siding
- Foundation: Block, Crawlspace
- Roof: Shingle
Condition
- New construction: Yes
- Year built: 2024
- Major remodel year: 2024
Details
- Builder name: To Be Added
Utilities & green energy
- Sewer: Public Sewer
- Water: Public
- Utilities for property: Cable Available, Electricity Connected, Sewer Connected, Water Connected
Community & HOA
HOA
- Has HOA: No
Location
- Region: Durham
Financial & listing details
- Price per square foot: $240/sqft
- Tax assessed value: $426,783
- Annual tax amount: $4,231
- Date on market: 8/20/2025
- Listing agreement: Exclusive Agency
- Listing terms: Cash,Conventional,FHA,VA Loan
Estimated market value
$411,000
$390,000 - $432,000
$2,280/mo
Price history
| Date | Event | Price |
|---|---|---|
| 7/30/2026 | Pending sale | $415,000$240/sqft |
Source:  Doorify MLS #10116803 Report a problem Doorify MLS #10116803 Report a problem | ||
| 6/17/2026 | Price change | $415,000-2.4%$240/sqft |
Source: Doorify MLS #10116803 Report a problem | ||
| 2/4/2026 | Price change | $425,000-2.7%$246/sqft |
Source: Doorify MLS #10116803 Report a problem | ||
| 8/20/2025 | Listed for sale | $437,000-6%$253/sqft |
Source: Doorify MLS #10116803 Report a problem | ||
| 8/1/2025 | Listing removed | $465,000$269/sqft |
Source: Doorify MLS #10093923 Report a problem | ||
| 5/4/2025 | Listed for sale | $465,000-2.1%$269/sqft |
Source: Doorify MLS #10093923 Report a problem | ||
| 4/29/2025 | Listing removed | $475,000$275/sqft |
Source: Doorify MLS #10060749 Report a problem | ||
| 10/30/2024 | Listed for sale | $475,000$275/sqft |
Source: Doorify MLS #10060749 Report a problem | ||
Public tax history
| Year | Property taxes | Tax assessment |
|---|---|---|
| 2025 | $4,231 +3359.6% | $426,783 +4768.1% |
| 2024 | $122 +6.5% | $8,767 |
| 2023 | $115 +2.3% | $8,767 |
| 2022 | $112 +0.5% | $8,767 |
| 2021 | $112 +2.4% | $8,767 |
| 2020 | $109 | $8,767 |
| 2019 | $109 | $8,767 -14.3% |
| 2018 | $109 -20.8% | $10,228 |
| 2017 | $138 +3.5% | $10,228 |
| 2016 | $133 | $10,228 -9.1% |
| 2015 | $133 -9.2% | $11,249 |
| 2011 | $147 -0.5% | $11,249 -0.9% |
| 2010 | $147 +4% | $11,349 |
| 2009 | $142 | $11,349 |
| 2008 | $142 +32.7% | $11,349 +50.1% |
| 2007 | $107 +1.4% | $7,562 |
| 2006 | $105 | $7,562 |
| 2005 | $105 +1.4% | $7,562 |
| 2004 | $104 | $7,562 |
Find assessor info on the county website
Monthly payment
Est. payment
Payment breakdown
Explore the cost of this home by adjusting the details. Changes won't be saved.Climate risks
Neighborhood: Northeast Hills
Nearby schools
Schools provided by the listing agent
- Elementary: Durham - Merrick Moore Elementary
- Middle: Durham - Neal Middle
- High: Durham - Southern School of Energy and Sustainability
Source: Doorify MLS. This data may not be complete. We recommend contacting the local school district to confirm school assignments for this home.
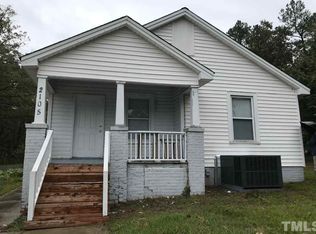
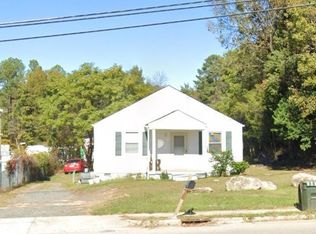

Similar homes
- $350,0003 bd2 ba1.3k sqft1401 Milan St, Durham, NC 27704For Sale

 MLS ID #10192066, Stephanie Anson. Doorify MLS
 - $445,0004 bd3 ba1.8k sqft525 N Hoover Rd, Durham, NC 27703New Construction
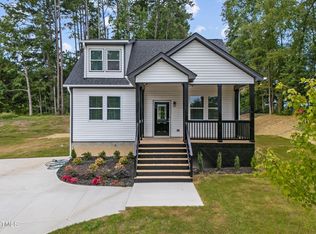 MLS ID #10162888, Patricia Rivera. Doorify MLS
 - $485,0003 bd2 ba1.5k sqft1917 Milan St, Durham, NC 27704For Sale
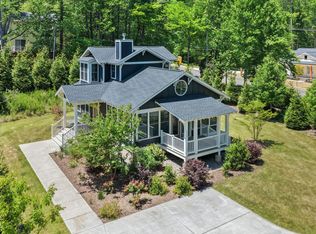 MLS ID #10168670, Aaron Wilson. Doorify MLS
 - $399,9003 bd2 ba1.3k sqft110 W Rockway St, Durham, NC 27704For Sale
 MLS ID #10158383, Lupita Adame Cisneros. Doorify MLS
 - $424,9904 bd3 ba1.7k sqft2100 Chisel Cove Rd, Durham, NC 27704New ConstructionDoorify MLS
- $319,9004 bd3 ba1.5k sqft3606 Meriwether Dr, Durham, NC 27704For SaleMLS ID #10179130, April Williams. Doorify MLS
- $399,0003 bd2 ba1.9k sqft1110 N Driver St, Durham, NC 27701For SaleMLS ID #10173546, Hunter Hitchings. Doorify MLS
- $389,9003 bd2 ba1.5k sqft1008 Holloway St, Durham, NC 27701For SaleMLS ID #10158314, Eddie Alie. Doorify MLS
- $395,0003 bd2 ba1.4k sqft4123 Casa St, Durham, NC 27704For SaleMLS ID #10182280, Amanda Bone. Doorify MLS
- $359,0002 bd2 ba1k sqft2509 Stephenson St, Durham, NC 27704For SaleMLS ID #10189721, Craig Tribus. Doorify MLS
- $413,9004 bd3 ba1.8k sqft12 Sameer Ct, Durham, NC 27703For SaleMLS ID #10152920, Stephanie Anson. Doorify MLS
- $424,9904 bd3 ba2.3k sqft1128 Sawmill Grove Dr, Durham, NC 27704New ConstructionDoorify MLS
- $515,0003 bd3 ba2.4k sqft2234 Crestwood Ridge Dr, Durham, NC 27704For SaleMLS ID #10165884, Charlie Jaeckels. Doorify MLS
- $325,0003 bd2 ba1.3k sqft812 Chalk Level Rd, Durham, NC 27704For SaleMLS ID #10147671, Amanda M HINSHAW. Doorify MLS
- $449,0004 bd3 ba1.9k sqft1051 Flyfish Ave, Durham, NC 27703For SaleMLS ID #10161963, Robert Hunt. Doorify MLS
- $409,5003 bd3 ba1.9k sqft408 Sparella St, Durham, NC 27703New ConstructionMLS ID #10155683, Steve Frasher. Doorify MLS
- $409,5003 bd3 ba1.9k sqft412 Sparella St, Durham, NC 27703New ConstructionMLS ID #10155688, Steve Frasher. Doorify MLS
- $385,0003 bd3 ba1.7k sqft3133 Rowena Ave #C, Durham, NC 27703New ConstructionMLS ID #10162365, Daniel Ryan. Doorify MLS
