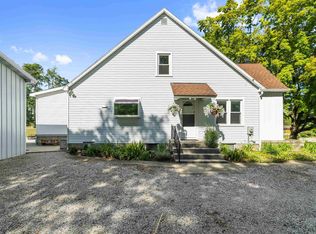
This 1½-story home is situated on approximately one acre and offers a functional floor plan with ample living and storage space. The main level features two bedrooms, one full bath, a large kitchen/dining, separate spacious living room, laundry room, and some wood flooring throughout. The upper level provides an additional bedroom along with a family/bonus area, offering flexible additional living space. The home also features basement and an attached two-car garage. Exterior improvements include a covered concrete patio, an extensive concrete driveway with ample turnaround area, and a 16' x 24' detached storage/outbuilding located in the backyard. This home is in need of tender care. Please see pictures. The property offers a rural residential setting while being conveniently located along State Road 64 between the Ferdinand and Jasper areas, providing reasonable access to employment, shopping, services, and other area amenities.
Pending
$100,000
2015 E State 64 Rd #1, Huntingburg, IN 47542
3beds
2,843sqft
Single Family Residence
Built in 1950
1 Acres Lot
$-- Zestimate®
$--/sqft
$-- HOA
What's special
Attached two-car garageApproximately one acreLaundry roomWood flooring throughoutFunctional floor plan
- 58 days
- 89
- 4
Likely to sell faster than
Zillow last checked:
Listing updated:
Listed by:
Donna Lynam 812-480-6877,
Donna Lynam Realty LLC
Source: IRMLS,MLS#: 202635301
Facts & features
Interior
Bedrooms & bathrooms
- Bedrooms: 3
- Bathrooms: 1
- Full bathrooms: 1
- Main level bedrooms: 2
Bedroom 1
- Level: Upper
Bedroom 2
- Level: Main
Dining room
- Level: Main
- Area: 104
- Dimensions: 8 x 13
Kitchen
- Level: Main
- Area: 130
- Dimensions: 10 x 13
Heating
- Natural Gas, Forced Air
Cooling
- Central Air
Appliances
- Included: Gas Water Heater
- Laundry: Main Level
Features
- Cedar Closet(s), Eat-in Kitchen
- Flooring: Hardwood
- Basement: Partial,Partially Finished,Block
- Attic: Storage
- Number of fireplaces: 1
- Fireplace features: Family Room
Interior area
- Total structure area: 3,935
- Total interior livable area: 2,843 sqft
- Finished area above ground: 2,243
- Finished area below ground: 600
Video & virtual tour
Property
Parking
- Total spaces: 2
- Parking features: Attached, Concrete
- Attached garage spaces: 2
- Has uncovered spaces: Yes
Features
- Levels: One and One Half
- Stories: 1.5
- Patio & porch: Covered
- Fencing: None
Lot
- Size: 1 Acres
- Features: Irregular Lot, Sloped, 0-2.9999, Rural
Details
- Additional structures: Pole/Post Building
- Parcel number: 191033200030.000013
- Special conditions: Real Estate Owned
Construction
Type & style
- Home type: SingleFamily
- Architectural style: Traditional
- Property subtype: Single Family Residence
Materials
- Brick, Vinyl Siding
- Roof: Shingle
Condition
- New construction: No
- Year built: 1950
Utilities & green energy
- Electric: Dubois REC
- Sewer: Septic Tank
- Water: City
Community & HOA
Community
- Subdivision: None
Location
- Region: Huntingburg
Financial & listing details
- Annual tax amount: $1,469
- Date on market: 8/27/2026
- Road surface type: Concrete
Foreclosure details
Estimated market value
Not available
Estimated sales range
Not available
$1,661/mo
Price history
Price history is unavailable.
Public tax history
Tax history is unavailable.
Monthly payment
Climate risks
Neighborhood: Bretzville
Nearby schools
Schools provided by the listing agent
- Elementary: Pine Ridge
- Middle: Forest Park Jr/Sr
- High: Forest Park Jr/Sr
- District: Southeast Dubois County School Corp.
Source: IRMLS. This data may not be complete. We recommend contacting the local school district to confirm school assignments for this home.
- $5,500-- bd-- ba-- sqft2015 E State Road 64, Huntingburg, IN 47542Off Market
- $196,0002 bd1 ba2.2k sqft2015 E State Road 64, Saint Anthony, IN 47542Off Market
- $210,7002 bd1 ba1.4k sqft2069 E State Road 64, Huntingburg, IN 47542Off Market
- $275,0002 bd3 ba1.2k sqft2080 E State Road 64, Huntingburg, IN 47542Sold