Skip main navigation
Closed
  • $537,000

    2015 Eagle Rdg, Roswell, GA 30076

    3beds
    2,600sqft
    Townhouse
    Built in 2008
    1,742 Square Feet Lot
    $539,100 Zestimate®
    $207/sqft
    $3,373 Estimated rent

    Home value

    $539,100

    $496,000 - $582,000

    $3,373/mo

    Zestimate® history
    Loading
    Loading...

    Owner options

    List your home for rent

    $3,373/mo

    Rent Zestimate®

    Find your next renter with Zillow Rental Manager. Plus, with online applications, you can quickly screen prospective tenants – for free.

    Learn more

    $3,373/mo

    Rent Zestimate®

    Refinance and save

    $8,103/mo

    Est. payment

    Refinancing to a lower rate could help reduce your monthly payments and save thousands over the life of the loan.

    See today's rates

    $8,103/mo

    Est. payment

    Explore your selling options

    Work with a Zillow partner agent

    Leverage their expertise and Zillow's premium Showcase listings to get your home seen by more buyers.

    Get started

    List with your own agent

    Get your home in front of millions of buyers by listing it on Zillow.

    Learn how to do it

    Sell it yourself

    Take full control of how buyers see your home on Zillow by listing For Sale by Owner (FSBO).

    List your home

    What's special

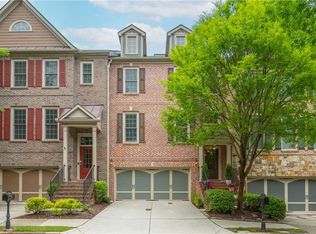
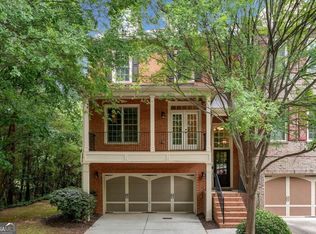
    A rare opportunity awaits in the sought-after Newhaven Walk community-just minutes from downtown Roswell's vibrant shops, dining, and parks. This spacious townhome blends comfort, convenience, and timeless design across three beautifully finished levels. Upon entering, you'll be greeted by an inviting mix of flexibility and function, with hardwoods across the main and lower levels and upgraded carpet upstairs. The open-concept main floor is anchored by a large, gourmet kitchen featuring double ovens, a 36" gas cooktop, stainless vent hood, breakfast bar, and views to the family room. The layout also includes a separate dining room and casual breakfast area, perfect for both weeknight dinners and weekend gatherings. Tucked just off the kitchen, you'll find a quiet study nook that makes working from home a breeze. The sunny breakfast area and family room open to the rear deck - a great spot for morning coffee or dining under the stars. Upstairs, two oversized bedrooms each feature private baths with double vanities and walk-in showers. The primary suite also includes a jetted tub, tray ceiling, and generous walk-in closet. Laundry is conveniently located on the upper level. On the terrace level, an additional living room, third bedroom, and full bath provide flexible options-ideal for a guest suite, home office, gym, or media space. A lower patio offers yet another inviting spot to relax and enjoy the outdoors. Additional highlights include an elevator shaft currently used for storage, custom closet systems, garage shelving for extra organization, and a new roof. Just minutes from downtown Roswell, Crabapple/downtown Milton, downtown Alpharetta and Avalon - you'll love the prime location. Enjoy easy access to top restaurants, boutique shopping, community events, and major highways all within reach.

    Zillow last checked:

    Listing updated:

    Listed by:

    Bradley Poole 678-618-0398,

    Compass

    Bought with:

    Craig Barber, 453137

    Keller Williams Realty Consultants

    Source: GAMLS,MLS#: 10753087MLS Logo

    Facts & features

    Interior

    Bedrooms & bathrooms
    • Bedrooms: 3
    • Bathrooms: 4
    • Full bathrooms: 3
    • 1/2 bathrooms: 1
    Rooms
    • Room types: Bonus Room, Exercise Room, Foyer, Laundry, Office
    Dining room
    • Features: Seats 12+
    Kitchen
    • Features: Breakfast Bar, Breakfast Room, Pantry
    Heating
    • Central, Forced Air, Natural Gas, Zoned
    Cooling
    • Ceiling Fan(s), Central Air, Zoned
    Appliances
    • Included: Dishwasher, Disposal, Microwave, Refrigerator
    • Laundry: Laundry Closet, Upper Level
    Features
    • High Ceilings, Tray Ceiling(s), Walk-In Closet(s)
    • Flooring: Carpet, Hardwood, Sustainable
    • Basement: Bath Finished,Daylight,Exterior Entry,Full,Interior Entry
    • Attic: Pull Down Stairs
    • Number of fireplaces: 2
    • Fireplace features: Factory Built, Family Room, Gas Log, Master Bedroom
    • Common walls with other units/homes: 2+ Common Walls,No One Above,No One Below
    Interior area
    • Total structure area: 2,600
    • Total interior livable area: 2,600 sqft
    • Finished area above ground: 2,600
    • Finished area below ground: 0

    Property

    Parking
    • Total spaces: 2
    • Parking features: Attached, Garage, Garage Door Opener
    • Has attached garage: Yes
    Features
    • Levels: Three Or More
    • Stories: 3
    • Patio & porch: Deck
    • Waterfront features: No Dock Or Boathouse
    • Body of water: None
    Lot
    • Size: 1,742 Square Feet
    • Features: Level
    Details
    • Parcel number: 12 207004701476

    Construction

    Type & style
    • Home type: Townhouse
    • Architectural style: Brick Front,Traditional
    • Property subtype: Townhouse
    • Attached to another structure: Yes
    Materials
    • Other
    • Foundation: Slab
    • Roof: Composition
    Condition
    • Resale
    • New construction: No
    • Year built: 2008

    Utilities & green energy

    • Sewer: Public Sewer
    • Water: Public
    • Utilities for property: Cable Available, Electricity Available, High Speed Internet, Natural Gas Available, Phone Available, Underground Utilities, Water Available

    Community & HOA

    Community
    • Features: Street Lights, Near Shopping
    • Security: Carbon Monoxide Detector(s), Smoke Detector(s)
    • Subdivision: Newhaven Walk
    HOA
    • Has HOA: Yes
    • Services included: Other
    • HOA fee: $4,800 annually
    Location
    • Region: Roswell

    Financial & listing details

    • Price per square foot: $207/sqft
    • Tax assessed value: $528,500
    • Annual tax amount: $5,504
    • Date on market: 4/29/2026
    • Cumulative days on market: 28 days
    • Listing agreement: Exclusive Right To Sell
    • Electric utility on property: Yes

    Price history

    DateEventPrice
    6/10/2026Sold$537,000-2.3%$207/sqft
    Source: GAMLS #10753087 Report a problem
    5/27/2026Pending sale$549,900$212/sqft
    Source: GAMLS #10753087 Report a problem
    5/15/2026Price change$549,900-2.7%$212/sqft
    Source: GAMLS #10753087 Report a problem
    4/29/2026Price change$565,000-1.7%$217/sqft
    Source: FMLS GA #7761451 Report a problem
    4/28/2026Listed for sale$575,000$221/sqft
    Source: GAMLS #10680903 Report a problem
    4/21/2026Pending sale$575,000$221/sqft
    Source: GAMLS #10680903 Report a problem
    3/19/2026Listed for sale$575,000$221/sqft
    Source: GAMLS #10680903 Report a problem
    3/19/2026Pending sale$575,000$221/sqft
    Source: GAMLS #10680903 Report a problem
    3/14/2026Listed for sale$575,000$221/sqft
    Source: GAMLS #10680903 Report a problem
    3/3/2026Pending sale$575,000$221/sqft
    Source: GAMLS #10680903 Report a problem
    2/2/2026Price change$575,000-2.5%$221/sqft
    Source: GAMLS #10680903 Report a problem
    1/29/2026Listed for sale$589,900$227/sqft
    Source: GAMLS #10680903 Report a problem
    1/29/2026Listing removed$589,900$227/sqft
    Source: GAMLS #10625414 Report a problem
    10/15/2025Listed for sale$589,900+12%$227/sqft
    Source: FMLS GA #7664968 Report a problem
    6/7/2023Sold$526,800-4.2%$203/sqft
    Source: Public Record Report a problem
    5/18/2023Pending sale$550,000$212/sqft
    Source: FMLS GA #7202313 Report a problem
    5/16/2023Contingent$550,000$212/sqft
    Source: GAMLS #10148841 Report a problem
    4/25/2023Price change$550,000-4.3%$212/sqft
    Source: GAMLS #10148841 Report a problem
    4/13/2023Listed for sale$575,000+125.5%$221/sqft
    Source: FMLS GA #7202313 Report a problem
    5/10/2012Sold$255,000$98/sqft
    Source: Public Record Report a problem

    Public tax history

    YearProperty taxesTax assessment
    2025$5,522 +0.3%$211,400 +0.3%
    2024$5,504 +46.2%$210,720 -0.3%
    2023$3,765 -8.1%$211,400 +16.3%
    2022$4,094 +0.7%$181,840 +4.4%
    2021$4,067 -16.3%$174,240 +1.2%
    2020$4,861 +9.6%$172,200 +19.6%
    2019$4,436 $144,000
    2018$4,436 $144,000
    2017$4,436 +14%$144,000
    2016$3,890 -10.4%$144,000
    2015$4,340 +58.7%$144,000 -9.3%
    2014$2,735 +4.1%$158,840 +55.8%
    2013$2,627 -43.5%$101,970 -35.8%
    2012$4,647 $158,840
    2011-- $158,840
    Find assessor info on the county website

    Neighborhood: 30076

    Nearby schools

    GreatSchools rating
    Schools provided by the listing agent
    • Elementary: Vickery Mi
    • Middle: Elkins Pointe
    • High: Roswell

    Source: GAMLS. This data may not be complete. We recommend contacting the local school district to confirm school assignments for this home.

    Get a cash offer in 3 minutes
    Find out how much your home could sell for in as little as 3 minutes with a no-obligation cash offer.
    Estimated market value
    $539,100
    Get a cash offer in 3 minutes
    Find out how much your home could sell for in as little as 3 minutes with a no-obligation cash offer.
    Estimated market value
    $539,100