Skip main navigation
Active
  • $530,000

    2015 Elvington Rd, Johns Island, SC 29455

    3beds
    1,596sqft
    : 
    $3,070/mo
    Get pre-qualified
    Single Family Residence
    Built in 2017
    6,534 Square Feet Lot
    $520,600 Zestimate®
    $332/sqft
    $-- HOA

    What's special

    Updated lvp flooringConvenient center islandStainless steel appliancesWelcoming exteriorFenced backyardAbundant cabinetry
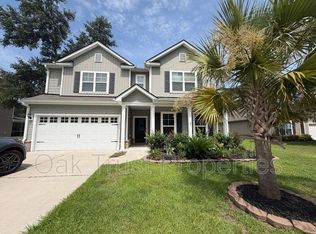
    ***Ask about the possibility of receiving 1% reduction in interest rate and free refi.***Conveniently located in the Laurel Glen section of the Oakfield community on Johns Island, this move in ready single story home combines a functional layout, thoughtful updates, and an outstanding location close to some of the area's favorite restaurants, breweries, and outdoor destinations. Set back from the road and with a majestic oak tree in the front yard, the welcoming exterior creates a wonderful first impression. Step inside to discover a bright and open floor plan filled with natural light as well as updated LVP flooring and paint in 2023. The kitchen is designed for both everyday living and entertaining with granite countertops, abundant cabinetry,stainless steel appliances including a new range in 2025, and a convenient center island. The kitchen flows seamlessly into the dining area and living room, where large windows frame peaceful views of the fenced backyard and the tree line beyond. Step outside to the patio, an inviting space for grilling, relaxing, or enjoying the privacy of the backyard enhanced by the new fence installed in 2024. The primary suite is a comfortable retreat featuring a walk in closet and an ensuite bathroom with a dual sink vanity and a step in shower. Two additional bedrooms, a full bathroom, and a convenient laundry room complete the home's well designed layout. New carpet was added to these spaces in 2023. A two car garage with a new garage door opener in 2026 as well as a roomy driveway provide space for vehicles and storage. Oakfield residents enjoy access to exceptional neighborhood amenities including a large swimming pool, two playgrounds, and scenic walking trails. This location is hard to beat with Estuary Beans and Barley, Low Tide Brewery, Wild Olive, KISS Cafe, Cabana Burger, and Island Provisions all within approximately two miles. Downtown Charleston is just 8 miles away, Folly Beach is 13 miles away, Freshfields Village is 14.3 miles away, and Beachwalker Park is 16.3 miles away. With stylish updates, move in ready condition, desirable community amenities, and an exceptional Johns Island location, this home is one you will not want to miss. *Listing agent is co-owner.
    1 day
    |
    280
    |
    7
    |

    Zillow last checked:

    Listing updated:

    Listed by:

    Matt O'Neill Real Estate

    Source: CTMLS,MLS#: 26022583MLS Logo

      Facts & features

      Interior

      Bedrooms & bathrooms
      • Bedrooms: 3
      • Bathrooms: 2
      • Full bathrooms: 2
      Rooms
      • Room types: Living/Dining Combo, Foyer, Laundry
      Heating
      • Central
      Cooling
      • Central Air
      Appliances
      • Laundry: Electric Dryer Hookup, Washer Hookup, Laundry Room
      Features
      • Ceiling - Smooth, Garden Tub/Shower, Walk-In Closet(s), Ceiling Fan(s), Entrance Foyer
      • Flooring: Carpet, Luxury Vinyl
      • Has fireplace: No
      Interior area
      • Total structure area: 1,596
      • Total interior livable area: 1,596 sqft

      Property

      Parking
      • Total spaces: 2
      • Parking features: Garage, Attached
      • Attached garage spaces: 2
      Features
      • Levels: One
      • Stories: 1
      • Entry location: Ground Level
      • Patio & porch: Patio
      • Exterior features: Rain Gutters
      • Fencing: Wood
      Lot
      • Size: 6,534 Square Feet
      • Features: 0 - .5 Acre
      Details
      • Parcel number: 2780700007

      Construction

      Type & style
      • Home type: SingleFamily
      • Architectural style: Traditional
      • Property subtype: Single Family Residence
      Materials
      • Vinyl Siding
      • Foundation: Slab
      • Roof: Asphalt
      Condition
      • New construction: No
      • Year built: 2017

      Utilities & green energy

      • Sewer: Public Sewer
      • Water: Public
      • Utilities for property: Charleston Water Service, Dominion Energy, John IS Water Co

      Community & HOA

      Community
      • Features: Park, Pool, Walk/Jog Trails
      • Subdivision: Oakfield
      Location
      • Region: Johns Island

      Financial & listing details

      • Price per square foot: $332/sqft
      • Tax assessed value: $445,000
      • Annual tax amount: $2,322
      • Date on market: 8/7/2026
      • Listing terms: Any

        Estimated market value

        $520,600

        $495,000 - $547,000

        $3,110/mo

        Price history

        DateEventPrice
        8/7/2026Listed for sale$530,000+19.1%$332/sqft
        Source: CTMLS #26022583 Report a problem
        7/14/2023Sold$445,000+1.4%$279/sqft
        Source: CTMLS #23013536 Report a problem
        6/16/2023Contingent$439,000$275/sqft
        Source: CTMLS #23013536 Report a problem
        6/15/2023Listed for sale$439,000+77.6%$275/sqft
        Source: CTMLS #23013536 Report a problem
        11/15/2017Sold$247,165$155/sqft
        Source: Public Record Report a problem

        Public tax history

        YearProperty taxesTax assessment
        2025$2,322 -1.1%$17,800
        2024$2,347 +66.1%$17,800 +67.3%
        2023$1,413 +5%$10,640
        2022$1,346 -4.5%$10,640
        2021$1,409 -3.5%$10,640
        2020$1,460 $10,640 +7.6%
        2019$1,460 $9,890
        2017$1,460 --
        Find assessor info on the county website

        Monthly payment

        Est. payment

        Payment breakdown

        Explore the cost of this home by adjusting the details. Changes won't be saved.
        All calculations are estimates and provided by Zillow, Inc. for informational purposes only. Actual amounts may vary.
        HOA fees may include property taxes on listings classified as Co-Ops. Contact the listing agent and/or owner for fee details.
        Mortgage interest rates are dependent on a number of factors, including credit score, down payment, and repayment length. Interest rate data provided by Zillow Group Marketplace, Inc. as of 1/1/1970 from various mortgage lenders with which we have lead or other similar arrangements; the Estimated Payment is an average of those rates.
        See how much you could borrow to make a competitive offer.

        Climate risks

        Neighborhood: 29455

        Getting around

        3 / 100
        Car-Dependent
        25 / 100
        Somewhat Bikeable

        Nearby schools

        GreatSchools rating
        Schools provided by the listing agent
        • Elementary: Angel Oak ES 4K-1/Johns Island ES 2-5
        • Middle: Haut Gap
        • High: St. Johns

        Source: CTMLS. This data may not be complete. We recommend contacting the local school district to confirm school assignments for this home.

        A local agent can set up tours, give advice and negotiate with sellers.

        A local lender can help you make sure your offer is ready when you are.

        Browse local experts

        Similar homes