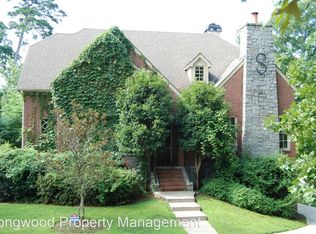
Tucked away in Druid Hills, this beautifully updated, newer construction home offers a perfect blend of character, style, and practicality. With its inviting combination of brick, stone, and cedar shake exteriors, the property exudes charm and timeless appeal, while inside, every space has been thoughtfully designed for modern living. From the moment you step inside, you're greeted by a grand foyer with a sweeping staircase that leads into the formal living room, complete with a fireplace-a perfect space for cozy gatherings. The dining room, with its refined details, sets the stage for memorable meals, while the kitchen-recently renovated-serves as the heart of the home. Marble backsplashes reach the ceiling, crown moldings frame the space, and integrated appliances make it as beautiful as it is functional. A large walk-in pantry and a breakfast room, skylights and walls of windows overlooking the lush backyard create a sunlit and inviting area for cooking and gathering. Off the kitchen is a spacious family room, where coffered ceilings add an elegant touch, and a sliding door leads to the backyard, seamlessly connecting indoor and outdoor living. The main level features two versatile bedrooms, one of which serves as the perfect main-level guest suite with its own en-suite bathroom, as well as a conveniently located powder room. Upstairs, you'll find a dedicated homework area with a bay of windows, offering an ideal spot for studying or creative pursuits. With three bedrooms total upstairs-two guest bedrooms, each with its own en-suite bath, and the spacious primary suite-this home strikes the perfect balance between private retreats and shared spaces. The primary suite is a true sanctuary, complete with a luxurious bathroom featuring double vanities, a soaking tub, and a stunning walk-in shower. It also boasts its own private screened porch, where you can unwind while taking in peaceful views of the Druid Hills forest of trees. The finished basement provides ample space for relaxation, play, or work. It features a kitchenette, a large living area perfect for family movie nights and ping-pong matches, and an additional bedroom with its own private bath. A two-car garage with plenty of additional parking space rounds out the practical aspects of this home, and the gated driveway ensures added privacy. Enjoy the outdoors with a private backyard that includes established landscaping and hardscapes offering multiple areas of interest-perfect for relaxing or entertaining. A beautiful deck connects seamlessly to the kitchen and living areas. The home is situated in a quiet neighborhood, just a short stroll to Emory Commons, Druid Hills Village, Lullwater Park, top-rated schools, and all the best dining options and conveniences Historic Druid Hills has to offer. With its blend of modern updates, functional design, and unmatched location, this home presents an extraordinary opportunity for buyers seeking a peaceful yet connected lifestyle in one of Atlanta's most desirable neighborhoods.
Closed
Zillow last checked:
Listing updated:
Bought with:
Non Mls Salesperson, 363762
Non-Mls Company
Source: GAMLS,MLS#: 10502107
Price history
| Date | Event | Price |
|---|---|---|
| 7/14/2025 | Sold | $1,265,000-2.3%$243/sqft |
Source:  GAMLS #10502107 Report a problem GAMLS #10502107 Report a problem | ||
| 7/3/2025 | Pending sale | $1,295,000$249/sqft |
Source:  FMLS GA #7560663 Report a problem FMLS GA #7560663 Report a problem | ||
| 6/9/2025 | Price change | $1,295,000-9.1%$249/sqft |
Source: GAMLS #10502107 Report a problem | ||
| 4/16/2025 | Listed for sale | $1,425,000$274/sqft |
Source: FMLS GA #7560663 Report a problem | ||
Get a cash offer in 3 minutes
Find out how much your home could sell for in as little as 3 minutes with a no-obligation cash offer.
Estimated market value
$1,280,700
