YOU FOUND IT! Experience the best of Florida living in this beautifully upgraded, maintenance-free villa located in the highly sought-after gated community of Terra Vista at Citrus Hills. Situated at an elevation of 96 feet, this home offers added peace of mind with no flood insurance required and no storm surge concerns.
Designed for easy living, this popular St. James floor plan features 3 bedrooms, 2 bathrooms, and a versatile flex room currently used as a den, which could be a third bedroom - all centered around an open-concept layout. Built with energy efficiency in mind, the home includes a radiant heat barrier in the attic, enhanced wall insulation, and other quality construction features that help maximize year-round comfort.
The thoughtfully designed kitchen showcases rich wood cabinetry, Cambria quartz countertops, and abundant workspace, flowing seamlessly into the spacious living and dining areas. Elegant crown molding, custom window treatments, and quality finishes throughout add warmth and sophistication.
Step outside to your private backyard retreat, complete with an expanded screened lanai, saltwater pool, summer kitchen with a natural gas grill, and generous pool deck—perfect for relaxing or entertaining family and friends.
The spacious primary suite offers dual walk-in closets and a luxurious bath featuring a walk-in shower accented with beautiful Listello tile. Guests will enjoy exceptional privacy thanks to a pocket door that creates a separate guest wing with a bedroom and a full bath.
Additional highlights include an oversized garage with abundant storage, extra storage in the laundry room, and maintenance-free lawn care, allowing you to spend more time enjoying everything this exceptional community has to offer.
As a resident of Terra Vista at Citrus Hills, you'll enjoy access to world-class amenities, including four championship golf courses, multiple resort-style pools, fitness centers, a full-service spa, exceptional dining, scenic walking trails, tennis and pickleball courts, and an active social calendar with clubs and activities for every interest.
This exceptionally maintained villa combines luxury, comfort, and convenience in one of Citrus County's premier master-planned communities. Schedule your private showing today and discover why so many choose to call Terra Vista home.
Sold for $525,000
Zillow last checked:
Listing updated:
Bought with:
Krystel Ellingham, 3544926
Plantation Realty, Inc.
Melissa Champlin, 3539276
Plantation Realty, Inc.
Source: Realtors Association of Citrus County,MLS#: 855871 Originating MLS: Realtors Association of Citrus County
Originating MLS: Realtors Association of Citrus CountyPrice history
| Date | Event | Price |
|---|---|---|
| 9/1/2026 | Sold | $525,000-1.9%$281/sqft |
Source:  Realtors Association of Citrus County #855871 Report a problem Realtors Association of Citrus County #855871 Report a problem | ||
| 7/12/2026 | Pending sale | $535,000$287/sqft |
Source: Realtors Association of Citrus County #855871 Report a problem | ||
| 6/26/2026 | Listed for sale | $535,000-1.8%$287/sqft |
Source: Realtors Association of Citrus County #855871 Report a problem | ||
| 9/30/2024 | Listing removed | $545,000$292/sqft |
Source: Realtors Association of Citrus County #834317 Report a problem | ||
| 8/14/2024 | Price change | $545,000-0.9%$292/sqft |
Source: Realtors Association of Citrus County #834317 Report a problem | ||
| 7/22/2024 | Listed for sale | $550,000$295/sqft |
Source: Realtors Association of Citrus County #834317 Report a problem | ||
| 7/18/2024 | Pending sale | $550,000$295/sqft |
Source: Realtors Association of Citrus County #834317 Report a problem | ||
| 6/26/2024 | Listed for sale | $550,000$295/sqft |
Source: Realtors Association of Citrus County #834317 Report a problem | ||
| 6/16/2024 | Pending sale | $550,000$295/sqft |
Source: Realtors Association of Citrus County #834317 Report a problem | ||
| 6/5/2024 | Listed for sale | $550,000+1275%$295/sqft |
Source: Realtors Association of Citrus County #834317 Report a problem | ||
| 1/9/2015 | Sold | $40,000$21/sqft |
Source: Public Record Report a problem | ||
Nearby homes
- $404,7002 bd2 ba1.9k sqft2029 N Rhodes Point, Hernando, FL 34442Off Market
- $475,0003 bd2 ba2.6k sqft2043 N Rhodes Point, Hernando, FL 34442Off Market
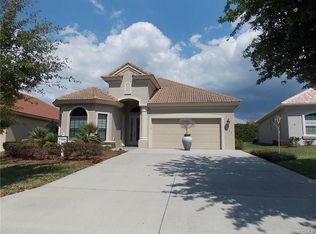
- $415,7003 bd2 ba2k sqft2014 N Prominent Point, Hernando, FL 34442Off Market
- $437,4003 bd2 ba1.9k sqft2028 N Prominent Point, Hernando, FL 34442Off Market
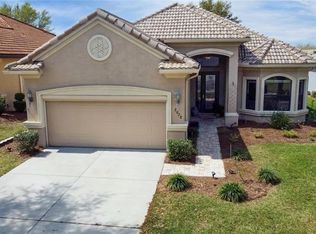
Get a cash offer in 3 minutes
Find out how much your home could sell for in as little as 3 minutes with a no-obligation cash offer.
Estimated market value
$523,200
