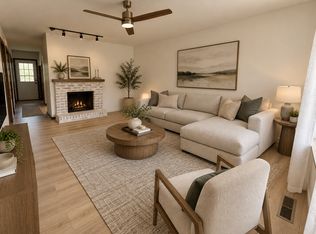
4-bed, 1-bath home in Decatur, IL offers about 1,400 sq ft
$3000 deposit
$1295 monthly
House for rent
Single family residence
Available now
Cats, dogs OK
Hookups laundry
Forced air
What's special
- 5 days |
- -- |
- -- |
Zillow last checked:
Listing updated:
Travel times
Facts & features
Interior
Bedrooms & bathrooms
- Bedrooms: 4
- Bathrooms: 1
- Full bathrooms: 1
Heating
- Forced Air
Appliances
- Laundry: Hookups
Interior area
- Total interior livable area: 1,400 sqft
Property
Parking
- Details: Contact manager
Details
- Parcel number: 041203456020
Construction
Type & style
- Home type: SingleFamily
- Property subtype: Single Family Residence
Community & HOA
Location
- Region: Decatur
Financial & listing details
- Lease term: 1 Year
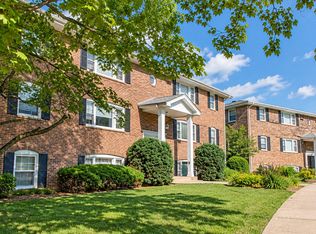
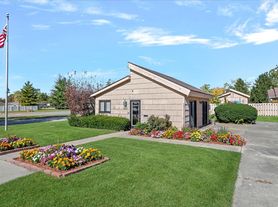
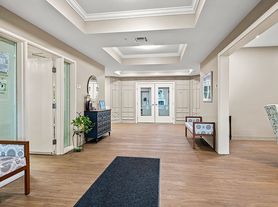
Nearby apartments for rent


Price history
| Date | Event | Price |
|---|---|---|
| 10/14/2026 | Price change | $1,095-15.4%$1/sqft |
Source: Zillow Rentals Report a problem | ||
| 10/9/2026 | Listed for rent | $1,295$1/sqft |
Source: Zillow Rentals Report a problem | ||
| 9/1/2026 | Sold | $8,000-42.9%$6/sqft |
Source:  MRED as distributed by MLS GRID #12622828 Report a problem MRED as distributed by MLS GRID #12622828 Report a problem | ||
| 8/13/2026 | Pending sale | $13,999$10/sqft |
Source: MRED as distributed by MLS GRID #12622828 Report a problem | ||
| 7/31/2026 | Contingent | $13,999$10/sqft |
Source: MRED as distributed by MLS GRID #12622828 Report a problem | ||
| 7/31/2026 | Pending sale | $13,999$10/sqft |
Source: MRED as distributed by MLS GRID #12622828 Report a problem | ||
| 7/19/2026 | Price change | $13,999-3.5%$10/sqft |
Source: MRED as distributed by MLS GRID #12622828 Report a problem | ||
| 6/24/2026 | Price change | $14,500-6.5%$10/sqft |
Source: MRED as distributed by MLS GRID #12622828 Report a problem | ||
| 6/21/2026 | Price change | $15,500-16.2%$11/sqft |
Source: MRED as distributed by MLS GRID #12622828 Report a problem | ||
| 6/2/2026 | Price change | $18,500-1.6%$13/sqft |
Source: MRED as distributed by MLS GRID #12622828 Report a problem | ||
| 5/16/2026 | Price change | $18,800-0.5%$13/sqft |
Source: MRED as distributed by MLS GRID #12622828 Report a problem | ||
| 4/30/2026 | Price change | $18,900-1.6%$14/sqft |
Source: MRED as distributed by MLS GRID #12622828 Report a problem | ||
| 4/25/2026 | Listed for sale | $19,200$14/sqft |
Source: MRED as distributed by MLS GRID #12622828 Report a problem | ||
| 4/23/2026 | Contingent | $19,200$14/sqft |
Source: MRED as distributed by MLS GRID #12622828 Report a problem | ||
| 4/22/2026 | Listed for sale | $19,200$14/sqft |
Source: MRED as distributed by MLS GRID #12622828 Report a problem | ||