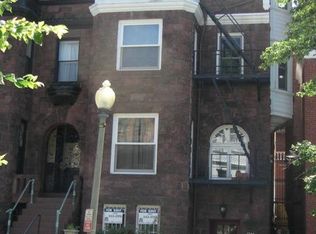
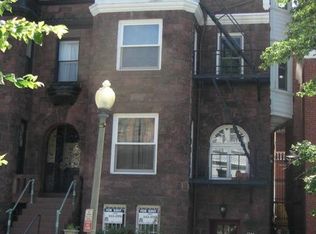
DUPONT MANSION - ZONED RA2 - 6,256 Square Feet - Parking for 10 cars (tandem) and in very good condition. Historic detail, handsome walnut staircase offers an opportunity for development in a prime location. Embassy zoning, multi-unit, and possible office. For five decades it has been occupied by physicians. This rare opportunity offers a home office and possible gallery. Separately metered suites - four floors with separate lower level entrance also. There are 16 rooms, 7 baths. Fantastic location. Also perfect for a home office.!!! Incredible location in the heart of Dupont Circle. Nearby Metro, restaurants, shops, transportation and garages. By Appointment only
Sold for $3,100,000
$3,100,000
2015 R St NW, Washington, DC 20009
16beds
6,256sqft
Townhouse
Built in 1896
3,876 Square Feet Lot
$3,074,800 Zestimate®
$496/sqft
$3,413 Estimated rent
Home value
$3,074,800
$2.86M - $3.32M
$3,413/mo
Zestimate® history
Owner options
List your home for rent
$3,413/mo
Rent Zestimate®
Find your next renter with Zillow Rental Manager. Plus, with online applications, you can quickly screen prospective tenants – for free.
$3,413/mo
Rent Zestimate®
Refinance and save
$18,236/mo
Est. payment
Refinancing to a lower rate could help reduce your monthly payments and save thousands over the life of the loan.
$18,236/mo
Est. payment
Explore your selling options
Work with a Zillow partner agent
Leverage their expertise and Zillow's premium Showcase listings to get your home seen by more buyers.
Get startedList with your own agent
Get your home in front of millions of buyers by listing it on Zillow.
Learn how to do itSell it yourself
Take full control of how buyers see your home on Zillow by listing For Sale by Owner (FSBO).
List your homeWhat's special
Handsome walnut staircaseHistoric detail
Zillow last checked:
Listing updated:
Listed by:
Terri Robinson 202-607-7737,
Long & Foster Real Estate, Inc.,
Co-Listing Agent: Joshua Waxman 202-309-5895,
Long & Foster Real Estate, Inc.
Bought with:
Mr. Michael A Hines, SP98365254
EXP Realty, LLC
Source: Bright MLS,MLS#: DCDC2163254
Facts & features
Interior
Bedrooms & bathrooms
- Bedrooms: 16
- Bathrooms: 7
- Full bathrooms: 7
- Main level bathrooms: 1
- Main level bedrooms: 4
Basement
- Area: 0
Heating
- Forced Air, Radiator, Baseboard, Natural Gas, Electric
Cooling
- Central Air, Window Unit(s), Electric
Appliances
- Included: Microwave, Refrigerator, Disposal, Gas Water Heater
- Laundry: None
Features
- Built-in Features, Crown Molding, Chair Railings, Recessed Lighting, Bathroom - Tub Shower, Store/Office, Floor Plan - Traditional, 9'+ Ceilings, Plaster Walls
- Flooring: Carpet, Hardwood, Tile/Brick, Wood
- Windows: Double Hung, Bay/Bow, Sliding, Atrium, Window Treatments
- Basement: Connecting Stairway,Front Entrance,Exterior Entry,English,Full,Finished,Improved,Interior Entry,Rear Entrance
- Number of fireplaces: 2
- Fireplace features: Decorative
Interior area
- Total structure area: 6,256
- Total interior livable area: 6,256 sqft
- Finished area above ground: 6,256
- Finished area below ground: 0
Property
Parking
- Total spaces: 10
- Parking features: Private, Parking Lot
Accessibility
- Accessibility features: 2+ Access Exits
Features
- Levels: Four
- Stories: 4
- Exterior features: Lighting, Sidewalks
- Pool features: None
- Has view: Yes
- View description: Street
Lot
- Size: 3,876 sqft
- Features: Urban, Urban Land-Sassafras-Chillum
Details
- Additional structures: Above Grade, Below Grade
- Parcel number: 0092//0802
- Zoning: RA2
- Special conditions: Standard
Construction
Type & style
- Home type: Townhouse
- Architectural style: Victorian
- Property subtype: Townhouse
Materials
- Brick
- Foundation: Brick/Mortar
- Roof: Metal,Slate
Condition
- Very Good
- New construction: No
- Year built: 1896
Details
- Builder model: Mansion
Utilities & green energy
- Electric: 220 Volts
- Sewer: Public Sewer
- Water: Public
- Utilities for property: Electricity Available, Multiple Phone Lines, Phone Available, Sewer Available, Water Available, DSL
Community & neighborhood
Security
- Security features: Exterior Cameras, Main Entrance Lock
Location
- Region: Washington
- Subdivision: Dupont Circle
Other
Other facts
- Listing agreement: Exclusive Agency
- Ownership: Fee Simple
Price history
| Date | Event | Price |
|---|---|---|
| 2/28/2025 | Sold | $3,100,000-16.2%$496/sqft |
Source:  Bright MLS #DCDC2163254 Report a problem Bright MLS #DCDC2163254 Report a problem | ||
| 2/1/2025 | Pending sale | $3,700,000$591/sqft |
Source: Bright MLS #DCDC2163256 Report a problem | ||
| 1/16/2025 | Contingent | $3,700,000$591/sqft |
Source: Bright MLS #DCDC2163256 Report a problem | ||
| 10/7/2024 | Listed for sale | $3,700,000-3.9%$591/sqft |
Source: Bright MLS #DCDC2163254 Report a problem | ||
| 10/6/2024 | Listing removed | $3,850,000$615/sqft |
Source: Bright MLS #DCDC2116098 Report a problem | ||
| 8/11/2024 | Price change | $3,850,000-3.6%$615/sqft |
Source: Bright MLS #DCDC2116098 Report a problem | ||
| 10/17/2023 | Listed for sale | $3,995,000-6%$639/sqft |
Source: Bright MLS #DCDC2116098 Report a problem | ||
| 9/8/2023 | Listing removed | $4,250,000$679/sqft |
Source: Bright MLS #DCDC2063986 Report a problem | ||
| 9/7/2022 | Listed for sale | $4,250,000$679/sqft |
Source: Bright MLS #DCDC2063986 Report a problem | ||
Public tax history
Tax history is unavailable.
Neighborhood: Dupont Circle

Nearby schools
GreatSchools rating
- 7/10John Francis Education CampusGrades: PK-8Distance: 0.5 mi
- 3/10Cardozo Education CampusGrades: 6-12Distance: 1.1 mi
Schools provided by the listing agent
- District: District Of Columbia Public Schools
Source: Bright MLS. This data may not be complete. We recommend contacting the local school district to confirm school assignments for this home.
Get a cash offer in 3 minutes
Find out how much your home could sell for in as little as 3 minutes with a no-obligation cash offer.
Estimated market value
$3,074,800
Get a cash offer in 3 minutes
Find out how much your home could sell for in as little as 3 minutes with a no-obligation cash offer.
Estimated market value
$3,074,800
Nearby cities
Nearby neighborhoods
Nearby zip codes
Other Washington Topics
