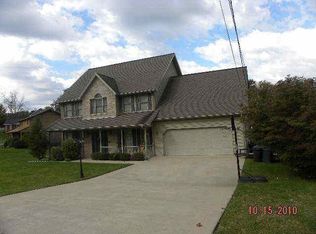
NEED SPACE? Check out this 8-room Farmhouse offering so many options. Marketed as a 3 Bedroom, 3 Bath there are 5 rooms with closets so you have choices. Entry is into a Sitting or Dining area, your decision, or utilize as both. Open Kitchen offers oak cabinets w/ceramic tile counters & backsplash, stainless steel appliances, center isle w/brf bar, decorative ceramic tile floor and a pantry closet. The impressive Living Room boasts of overhead wood beams, track lighting, a large stone fireplace w/gas logs, mantel and raised hearth and access to the screened porch. Included on the main level are a full Bath w/tub/shower combo, Bonus Room w/closet, Laundry Room w/overhead cabinets, wall mounted ironing board and laundry chute and a storage room. Upstairs you will find the Primary Bedroom w/walk-in closet and a shelved closet and a remodeled Bath w/ ceramic tile shower w/glass doors, new vanity and a linen closet. There are three other rooms w/closets to use as needed and a full Bath w/tub/shower combo and laundry chute to main level laundry. There is wood flooring of oak, hickory and maple throughout both levels with ceramic tile in baths and laundry. Bath vanity counters are solid surface. Relax or entertain in the spacious Screened Porch w/vaulted wood ceiling w/fan overlooking the level, fenced backyard. Other outdoor areas include a side Deck, and a full length covered Front Porch to welcome family and friends. Vehicle storage is provided by a double car Garage with new garage doors w/keypad entry and electric openers. This property is located on a 9/10 acre level, fenced lot in a well-established and maintained subdivision just minutes from amenities. Better check this one out soon. ''ALL INFORMATION DEEMED RELIABLE BUT NOT GUARANTEED''.
Sold for $428,000
Street View
$428,000
2015 Ridgefield Rd, Johnson City, TN 37601
3beds
2,352sqft
Single Family Residence, Residential
Built in 1989
0.9 Acres Lot
$429,900 Zestimate®
$182/sqft
$2,633 Estimated rent
Home value
$429,900
Estimated sales range
Not available
$2,633/mo
Zestimate® history
Owner options
List your home for rent
$2,633/mo
Rent Zestimate®
Find your next renter with Zillow Rental Manager. Plus, with online applications, you can quickly screen prospective tenants – for free.
$2,633/mo
Rent Zestimate®
Refinance and save
$2,666/mo
Est. payment
Refinancing to a lower rate could help reduce your monthly payments and save thousands over the life of the loan.
$2,666/mo
Est. payment
Explore your selling options
Work with a Zillow partner agent
Leverage their expertise and Zillow's premium Showcase listings to get your home seen by more buyers.
Get startedList with your own agent
Get your home in front of millions of buyers by listing it on Zillow.
Learn how to do itSell it yourself
Take full control of how buyers see your home on Zillow by listing For Sale by Owner (FSBO).
List your homeWhat's special
Stainless steel appliancesStorage roomOak cabinetsOpen kitchenOverhead wood beamsTrack lightingSide deck
Zillow last checked:
Listing updated:
Listed by:
Nancy Rowe 423-534-0146,
Willow Realty
Bought with:
Luke Siele, 370825
Summit Properties
Source: TVRMLS,MLS#: 9996456
Facts & features
Interior
Bedrooms & bathrooms
- Bedrooms: 3
- Bathrooms: 3
- Full bathrooms: 3
Heating
- Fireplace(s), Heat Pump, Propane
Cooling
- Ceiling Fan(s), Heat Pump
Appliances
- Included: Dishwasher, Electric Range, Refrigerator
- Laundry: Electric Dryer Hookup, Washer Hookup
Features
- Eat-in Kitchen, Granite Counters, Kitchen Island, Kitchen/Dining Combo, Pantry, Solid Surface Counters, Tile Counters, Walk-In Closet(s)
- Flooring: Ceramic Tile, Hardwood
- Windows: Double Pane Windows
- Number of fireplaces: 1
- Fireplace features: Gas Log, Living Room, Masonry, Stone
Interior area
- Total structure area: 2,492
- Total interior livable area: 2,352 sqft
Property
Parking
- Total spaces: 2
- Parking features: Driveway, Asphalt, Attached, Garage Door Opener
- Attached garage spaces: 2
- Has uncovered spaces: Yes
Features
- Levels: Two
- Stories: 2
- Patio & porch: Covered, Front Porch, Rear Porch, Screened, Side Porch
- Fencing: Back Yard
Lot
- Size: 0.9 Acres
- Dimensions: 306 x 200 irr
- Topography: Level
Details
- Parcel number: 056j A 03600 000
- Zoning: RS
Construction
Type & style
- Home type: SingleFamily
- Architectural style: Farmhouse
- Property subtype: Single Family Residence, Residential
Materials
- Wood Siding
- Foundation: Block
- Roof: Asphalt,Shingle
Condition
- Above Average,Average
- New construction: No
- Year built: 1989
Utilities & green energy
- Sewer: Septic Tank
- Water: Public
- Utilities for property: Cable Available, Electricity Connected, Phone Available, Propane, Water Connected
Community & HOA
Community
- Subdivision: Ridgefield Estates
HOA
- Has HOA: No
- Amenities included: Landscaping
Location
- Region: Johnson City
Financial & listing details
- Price per square foot: $182/sqft
- Tax assessed value: $293,000
- Annual tax amount: $1,597
- Date on market: 6/5/2026
- Listing terms: Cash,Conventional,FHA,VA Loan
- Electric utility on property: Yes
Price history
| Date | Event | Price |
|---|---|---|
| 7/7/2026 | Sold | $428,000-2.6%$182/sqft |
Source: TVRMLS #9996456 Report a problem | ||
| 6/8/2026 | Pending sale | $439,500$187/sqft |
Source: TVRMLS #9996456 Report a problem | ||
| 6/5/2026 | Listed for sale | $439,500+132.5%$187/sqft |
Source: TVRMLS #9996456 Report a problem | ||
| 9/11/2014 | Sold | $189,000-0.5%$80/sqft |
Source: TVRMLS #344340 Report a problem | ||
| 2/25/2014 | Listed for sale | $189,900-32.2%$81/sqft |
Source: REALTY EXECUTIVES JOHNSON CITY #344340 Report a problem | ||
| 1/5/2010 | Listing removed | $280,000$119/sqft |
Source: Home Team #282274 Report a problem | ||
| 8/1/2009 | Listed for sale | $280,000+101.4%$119/sqft |
Source: CENTURY 21 Home Team #282274 Report a problem | ||
| 2/19/2003 | Sold | $139,000+17.8%$59/sqft |
Source: Public Record Report a problem | ||
| 7/19/1995 | Sold | $118,000$50/sqft |
Source: Public Record Report a problem | ||
Public tax history
| Year | Property taxes | Tax assessment |
|---|---|---|
| 2025 | $1,597 | $73,250 |
| 2024 | $1,597 | $73,250 |
| 2023 | $1,597 +7.4% | $73,250 |
| 2022 | $1,487 | $73,250 |
| 2021 | -- | $73,250 +22.7% |
| 2020 | $1,475 | $59,700 |
| 2019 | $1,475 | $59,700 |
| 2018 | $1,475 0% | $59,700 |
| 2017 | $1,475 +0.8% | $59,700 |
| 2016 | $1,463 +0% | $59,700 |
| 2015 | $1,463 +11.1% | $59,700 +11.1% |
| 2014 | $1,316 +5.2% | $53,725 +0% |
| 2013 | $1,252 +8.4% | $53,723 |
| 2012 | $1,155 -0.1% | $53,723 |
| 2011 | $1,157 -5.6% | $53,723 |
| 2010 | $1,225 +14.6% | $53,723 +14.6% |
| 2009 | $1,069 +2.7% | $46,882 |
| 2008 | $1,041 +5.7% | $46,882 |
| 2007 | $985 | $46,882 |
| 2006 | $985 -18% | $46,882 |
| 2005 | $1,200 +22.6% | $46,882 +22.6% |
| 2004 | $979 +15.3% | $38,236 |
| 2002 | $849 | $38,236 |
| 2001 | -- | $38,236 -75% |
| 2000 | -- | $152,943 |
Find assessor info on the county website
Neighborhood: 37601
Nearby homes
- $504,700-- bd3 ba2.6k sqft2013 Ridgefield Rd, Johnson City, TN 37601Off Market
- $486,4004 bd3 ba2.9k sqft2017 Ridgefield Rd, Johnson City, TN 37601Off Market
- $668,800-- bd-- ba2.3k sqft120 Quail Ridge Rd, Johnson City, TN 37601Off Market
- $575,900-- bd2 ba2.1k sqft128 Quail Ridge Rd, Johnson City, TN 37601Off Market
- $356,800-- bd2 ba1.1k sqft2019 Ridgefield Rd, Johnson City, TN 37601Off Market
- $471,2003 bd3 ba3.9k sqft2011 Ridgefield Rd, Johnson City, TN 37601Off Market
- $34,6003 bd2 ba2k sqft100 Becca Cir, Johnson City, TN 37601Off Market
- $495,0003 bd3 ba2k sqft100 Becca Cir, Johnson City, TN 37601Sold
Nearby schools
GreatSchools rating
- 7/10Happy Valley Middle SchoolGrades: 5-8Distance: 1.1 mi
- 4/10Happy Valley High SchoolGrades: 9-12Distance: 1.1 mi
- 8/10Happy Valley Elementary SchoolGrades: PK-4Distance: 1.3 mi
Schools provided by the listing agent
- Elementary: Happy Valley
- Middle: Happy Valley
- High: Happy Valley
Source: TVRMLS. This data may not be complete. We recommend contacting the local school district to confirm school assignments for this home.


Get pre-qualified for a loan
At Zillow Home Loans, we can pre-qualify you in as little as 5 minutes with no impact to your credit score.An equal housing lender. NMLS #10287.
- Tennessee
- Carter County
- Johnson City
- 37601
- 2015 Ridgefield Rd
