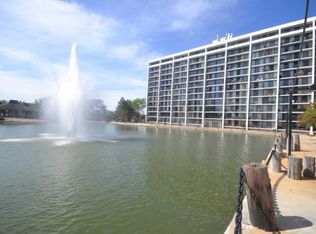
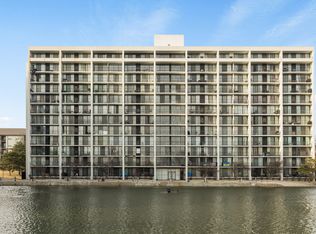
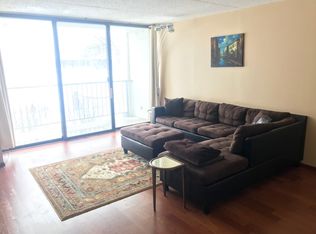
A near-penthouse opportunity at Cove Landing offered at an exceptional price with surprisingly low taxes, and ready for your personal touch. This 2-bedroom, 2-bathroom split floorplan offers sweeping scenic views from the 11th floor, a generous balcony perfect for entertaining, and a spacious primary suite with a private attached bath. Resort-style amenities include an outdoor pool, fitness center, party room, plus same-floor storage and in-building laundry for everyday convenience. Ideally located minutes from Oakbrook Center, premier dining, and major highways. Bring your vision, customize it your way, and make this near-penthouse gem truly your own.
New
$184,900
2015 S Finley Rd APT 1104, Lombard, IL 60148
2beds
1,092sqft
Est.: Get pre-qualified
Condominium, Single Family Residence
Built in 1975
-- sqft lot
$-- Zestimate®
$169/sqft
$564/mo HOA
What's special
Outdoor pool
- --
- on Zillow |
- 345
- views |
- 21
- saves |
Likely to sell faster than
Zillow last checked:
Listing courtesy of:
Shanon Tully, ABR,CSC,PSA,RENE,SRES,SRS 630-435-3585,
Platinum Partners Realtors
Source: MRED as distributed by MLS GRID,MLS#: 12653505

Tour with a local agent
Facts & features
Interior
Bedrooms & bathrooms
- Bedrooms: 2
- Bathrooms: 2
- Full bathrooms: 2
Rooms
- Room types: Balcony/Porch/Lanai, Foyer
Primary bedroom
- Features: Flooring (Carpet), Window Treatments (Blinds), Bathroom (Full)
- Level: Main
- Area: 168 Square Feet
- Dimensions: 14X12
Bedroom 2
- Features: Flooring (Wood Laminate), Window Treatments (Blinds)
- Level: Main
- Area: 120 Square Feet
- Dimensions: 12X10
Balcony porch lanai
- Features: Flooring (Other)
- Level: Main
- Area: 100 Square Feet
- Dimensions: 25X4
Dining room
- Features: Flooring (Carpet)
- Level: Main
- Area: 60 Square Feet
- Dimensions: 10X6
Foyer
- Features: Flooring (Tile)
- Level: Main
- Area: 30 Square Feet
- Dimensions: 10X3
Kitchen
- Features: Flooring (Ceramic Tile)
- Level: Main
- Area: 90 Square Feet
- Dimensions: 10X9
Living room
- Features: Flooring (Carpet), Window Treatments (Blinds)
- Level: Main
- Area: 240 Square Feet
- Dimensions: 16X15
Heating
- Electric
Cooling
- Central Air
Appliances
- Included: Range, Microwave, Dishwasher, Refrigerator
- Laundry: Common Area
Features
- Basement: None
Interior area
- Total structure area: 0
- Total interior livable area: 1,092 sqft
Property
Parking
- Total spaces: 2
- Parking features: Unassigned, Yes, Other
Accessibility
- Accessibility features: No Disability Access
Details
- Parcel number: 0619405134
- Special conditions: None
Construction
Type & style
- Home type: Condo
- Property subtype: Condominium, Single Family Residence
Materials
- Concrete
Condition
- New construction: No
- Year built: 1975
Utilities & green energy
- Electric: Circuit Breakers
- Sewer: Public Sewer
- Water: Lake Michigan
Community & HOA
Community
- Subdivision: Cove Landing
HOA
- Has HOA: Yes
- Amenities included: Coin Laundry, Elevator in Residence, Exercise Room, Storage, Party Room, Pool
- Services included: Water, Parking, Insurance, Clubhouse, Exercise Facilities, Pool, Exterior Maintenance, Lawn Care, Scavenger, Snow Removal
- HOA fee: $564 monthly
Location
- Region: Lombard
Financial & listing details
- Price per square foot: $169/sqft
- Tax assessed value: $51,388
- Annual tax amount: $3,552
- Ownership: Condo
Estimated market value
Not available
Estimated sales range
Not available
Not available
Price history
| Date | Event | Price |
|---|---|---|
| 7/6/2018 | Sold | $120,000-3.9%$110/sqft |
Source: | ||
| 5/13/2018 | Pending sale | $124,900$114/sqft |
Source: CENTURY 21 S.G.R., Inc. #09940255 Report a problem | ||
| 5/5/2018 | Listed for sale | $124,900-0.5%$114/sqft |
Source: Century 21 S.G.R. Inc. #09940255 Report a problem | ||
| 4/22/2014 | Listing removed | $1,250$1/sqft |
Source: Net Aspects #08578722 Report a problem | ||
| 4/8/2014 | Listed for rent | $1,250$1/sqft |
Source: J.W. Reedy Realty #08578722 Report a problem | ||
| 5/4/2013 | Listing removed | $1,250$1/sqft |
Source: J.W. Reedy Realty, Ltd #08321075 Report a problem | ||
| 4/20/2013 | Listed for rent | $1,250$1/sqft |
Source: J.W. Reedy Realty, Ltd #08321075 Report a problem | ||
| 1/23/2004 | Sold | $125,500+51.2%$115/sqft |
Source: Public Record Report a problem | ||
| 5/16/1997 | Sold | $83,000+18.6%$76/sqft |
Source: Public Record Report a problem | ||
| 12/27/1995 | Sold | $70,000$64/sqft |
Source: Public Record Report a problem | ||
Public tax history
| Year | Property taxes | Tax assessment |
|---|---|---|
| 2024 | $3,371 +6.1% | $51,388 +8.1% |
| 2023 | $3,178 +4.7% | $47,520 +7.9% |
| 2022 | $3,035 +3.5% | $44,030 +2.6% |
| 2021 | $2,932 +2.4% | $42,930 +2.3% |
| 2020 | $2,863 +5.8% | $41,980 +5.2% |
| 2019 | $2,705 +21.4% | $39,910 +21.5% |
| 2018 | $2,229 +3.7% | $32,850 +5% |
| 2017 | $2,149 +3.9% | $31,300 +6.1% |
| 2016 | $2,069 +7.2% | $29,490 +7.3% |
| 2015 | $1,930 -15.1% | $27,480 -10.1% |
| 2014 | $2,273 +1.3% | $30,560 -1.4% |
| 2013 | $2,243 +0.6% | $30,990 -6.1% |
| 2012 | $2,230 -6.8% | $33,020 -14.3% |
| 2011 | $2,394 -2.7% | $38,550 -9.9% |
| 2010 | $2,462 +2.1% | $42,790 -6.8% |
| 2009 | $2,411 +1.9% | $45,910 |
| 2008 | $2,366 +5.7% | $45,910 +8.8% |
| 2007 | $2,238 -5.3% | $42,200 -3.8% |
| 2006 | $2,363 +6.5% | $43,850 +6.9% |
| 2005 | $2,219 +7.3% | $41,020 +6.3% |
| 2004 | $2,069 +3.9% | $38,590 +10.1% |
| 2003 | $1,991 +32.3% | $35,040 +21.7% |
| 2002 | $1,506 +3.8% | $28,790 +8.8% |
| 2001 | $1,450 +3.7% | $26,470 +5.2% |
| 2000 | $1,398 | $25,160 |
Find assessor info on the county website
Monthly payment
Est. payment$--/mo
Payment breakdown
Explore the cost of this home by adjusting the details. Changes won't be saved.
All calculations are estimates and provided by Zillow, Inc. for informational purposes only. Actual amounts may vary.
HOA fees may include property taxes on listings classified as Co-Ops. Contact the listing agent and/or owner for fee details.
Mortgage interest rates are dependent on a number of factors, including credit score, down payment, and repayment length. Interest rate data provided by Zillow Group Marketplace, Inc. as of 1/1/1970 from various mortgage lenders with which we have lead or other similar arrangements; the Estimated Payment is an average of those rates.
See how much you could borrow to make a competitive offer.
Climate risks
Neighborhood: 60148
Nearby schools
GreatSchools rating
- 7/10Manor Hill Elementary SchoolGrades: K-5Distance: 0.6 mi
- 5/10Glenn Westlake Middle SchoolGrades: 6-8Distance: 0.5 mi
- 4/10Glenbard East High SchoolGrades: 9-12Distance: 4.1 mi
Schools provided by the listing agent
- Elementary: Manor Hill Elementary School
- Middle: Glenn Westlake Middle School
- High: Glenbard East High School
- District: 44
Source: MRED as distributed by MLS GRID. This data may not be complete. We recommend contacting the local school district to confirm school assignments for this home.
A local agent can set up tours, give advice and negotiate with sellers.
A local lender can help you make sure your offer is ready when you are.
- Illinois
- DuPage County
- Lombard
- 60148
- 2015 S Finley Rd Apartment 1104