
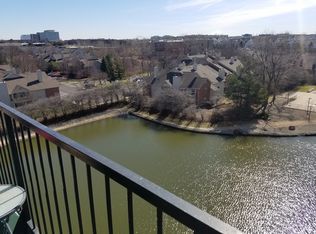
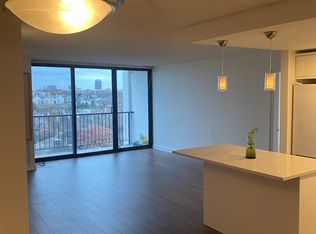
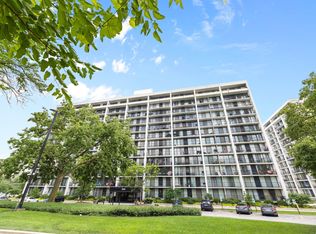
FEEL LIKE YOU'RE ON VACATION YEAR-ROUD! STUNNING WATERFRONT CONDO WITH LUXURIOUS AMENETIES! Breathtaking 11th-floor penthouse views await you in this immaculate, updated 2-bedroom, 2-bathroom condo at Cove Landing. Unit 1107 features a spacious 1,092 sq ft layout with a private south-facing balcony overlooking a serene pond, water fountains, and the outdoor pool. The modern kitchen boasts maple cabinetry, granite countertops, an island with seating, and all stainless steel appliances. Enjoy luxurious upgrades such as wood-look luxury vinyl flooring, crown molding, brand new bedroom floors, & modern fixtures. The primary suite includes a private bathroom with a quartz vanity, an expansive walk-in closet, & a private balcony with brand new tile. Enjoy secure building access, same-floor storage, and PREMIUM RESORT-LIKE amenities: an outdoor pool, fitness center, billiards room, movie theater, sauna, built-in outdoor grill, and a cozy party room with a sunken fireplace. Unbeatable location near I-88, I-355, Yorktown Mall, and Oakbrook Center. Quick commute to Metra, highly rated schools, restaurants, & entertainment. Ample parking, ideal water views, multiple floors of shared laundry, & move-in-ready. Enjoy the good life!
Active
$255,000
2015 S Finley Rd APT 1107, Lombard, IL 60148
2beds
1,092sqft
Condominium, Single Family Residence
Built in 1975
-- sqft lot
$-- Zestimate®
$234/sqft
$568/mo HOA
What's special
Waterfront condoModern fixturesOutdoor poolBrand new bedroom floorsIdeal water viewsIsland with seatingCrown molding
- -- |
- 390
- views |
- 30
- saves |
Zillow last checked:
Listing updated:
Listed by:
Veronica Rodriguez (224)699-5002,
Redfin Corporation
Source: MRED as distributed by MLS GRID,MLS#: 12648337
Facts & features
Interior
Bedrooms & bathrooms
- Bedrooms: 2
- Bathrooms: 2
- Full bathrooms: 2
Rooms
- Room types: No additional rooms
Primary bedroom
- Features: Flooring (Wood Laminate), Bathroom (Full)
- Level: Main
- Area: 221 Square Feet
- Dimensions: 17X13
Bedroom 2
- Features: Flooring (Wood Laminate)
- Level: Main
- Area: 140 Square Feet
- Dimensions: 14X10
Dining room
- Features: Flooring (Hardwood)
- Level: Main
- Area: 42 Square Feet
- Dimensions: 7X6
Kitchen
- Features: Kitchen (Eating Area-Breakfast Bar), Flooring (Hardwood)
- Level: Main
- Area: 90 Square Feet
- Dimensions: 9X10
Living room
- Features: Flooring (Hardwood)
- Level: Main
- Area: 240 Square Feet
- Dimensions: 15X16
Heating
- Electric
Cooling
- Central Air
Appliances
- Included: Range, Microwave, Dishwasher, Refrigerator, Stainless Steel Appliance(s)
- Laundry: Common Area, Multiple Locations
Features
- Dry Bar, Walk-In Closet(s), Lobby
- Doors: Door Monitored By TV
- Basement: None
Interior area
- Total structure area: 0
- Total interior livable area: 1,092 sqft
Property
Parking
- Total spaces: 2
- Parking features: Guest, Yes, Other
Accessibility
- Accessibility features: No Disability Access
Features
- Exterior features: Balcony, Door Monitored By TV
- Pool features: In Ground
- Has view: Yes
- View description: Water, Front of Property
- Has water view: Yes
- Water view: Water,Front of Property
Details
- Parcel number: 0619405137
- Special conditions: None
- Other equipment: TV-Cable, Ceiling Fan(s)
Construction
Type & style
- Home type: Condo
- Property subtype: Condominium, Single Family Residence
Materials
- Concrete
Condition
- New construction: No
- Year built: 1975
Details
- Builder model: CONDO
Utilities & green energy
- Electric: Circuit Breakers
- Sewer: Public Sewer
- Water: Lake Michigan
Community & HOA
Community
- Security: Carbon Monoxide Detector(s)
- Subdivision: Cove Landing
HOA
- Has HOA: Yes
- Amenities included: Coin Laundry, Elevator in Residence, Exercise Room, Storage, Party Room, Sundeck, Pool, Sauna, Security Door Lock(s)
- Services included: Water, Parking, Insurance, Security, Clubhouse, Exercise Facilities, Pool, Exterior Maintenance, Lawn Care, Scavenger, Snow Removal
- HOA fee: $568 monthly
Location
- Region: Lombard
Financial & listing details
- Price per square foot: $234/sqft
- Tax assessed value: $51,388
- Annual tax amount: $3,371
- Date on market: 5/15/2026
- Ownership: Condo
Estimated market value
Zestimate®
Not available
Estimated sales range
Not available
Rent Zestimate®
Not available
Price history
| Date | Event | Price |
|---|---|---|
| 12/29/2021 | Sold | $155,000$142/sqft |
Source: | ||
| 11/23/2021 | Pending sale | $155,000$142/sqft |
Source: | ||
| 11/23/2021 | Contingent | $155,000$142/sqft |
Source: | ||
| 11/17/2021 | Listed for sale | $155,000+34.9%$142/sqft |
Source: | ||
| 6/30/2016 | Sold | $114,900$105/sqft |
Source: | ||
| 5/16/2016 | Pending sale | $114,900$105/sqft |
Source: Coldwell Banker Residential Brokerage - Orland Park #09225710 Report a problem | ||
| 5/14/2016 | Listed for sale | $114,900+20.9%$105/sqft |
Source: Coldwell Banker Residential Brokerage - Orland Park #09225710 Report a problem | ||
| 9/19/2014 | Sold | $95,000-3.6%$87/sqft |
Source: Public Record Report a problem | ||
| 8/28/2014 | Listed for sale | $98,500-15.1%$90/sqft |
Source: Coldwell Banker Residential Brokerage - Naperville #08713049 Report a problem | ||
| 12/5/2001 | Sold | $116,000+26.1%$106/sqft |
Source: Public Record Report a problem | ||
| 8/28/2001 | Sold | $92,000+26%$84/sqft |
Source: Public Record Report a problem | ||
| 5/31/1996 | Sold | $73,000$67/sqft |
Source: Public Record Report a problem | ||
Public tax history
| Year | Property taxes | Tax assessment |
|---|---|---|
| 2024 | $3,371 +6.1% | $51,388 +8.1% |
| 2023 | $3,178 +4.7% | $47,520 +7.9% |
| 2022 | $3,035 +3.5% | $44,030 +2.6% |
| 2021 | $2,932 +2.4% | $42,930 +2.3% |
| 2020 | $2,863 +5.8% | $41,980 +5.2% |
| 2019 | $2,705 +21.4% | $39,910 +21.5% |
| 2018 | $2,229 +3.7% | $32,850 +5% |
| 2017 | $2,149 +3.9% | $31,300 +6.1% |
| 2016 | $2,069 +7.2% | $29,490 +7.3% |
| 2015 | $1,930 -15.1% | $27,480 -10.1% |
| 2014 | $2,273 +26.7% | $30,560 -1.4% |
| 2013 | $1,794 -5.6% | $30,990 -6.1% |
| 2012 | $1,900 -9.5% | $33,020 -14.3% |
| 2011 | $2,100 -4.3% | $38,550 -9.9% |
| 2010 | $2,194 +1.1% | $42,790 -6.8% |
| 2009 | $2,170 +13.3% | $45,910 |
| 2008 | $1,915 -24.6% | $45,910 +8.8% |
| 2007 | $2,539 -4.8% | $42,200 -3.8% |
| 2006 | $2,667 +5.5% | $43,850 +6.9% |
| 2005 | $2,527 +6.3% | $41,020 +6.3% |
| 2004 | $2,377 +7.4% | $38,590 +10.1% |
| 2003 | $2,212 +29.1% | $35,040 +21.7% |
| 2002 | $1,714 +2.6% | $28,790 +8.8% |
| 2001 | $1,671 +2.9% | $26,470 +5.2% |
| 2000 | $1,624 | $25,160 |
Find assessor info on the county website
Monthly payment
Est. payment
Payment breakdown
Explore the cost of this home by adjusting the details. Changes won't be saved.Climate risks
Neighborhood: 60148
Nearby schools
GreatSchools rating
- 7/10Manor Hill Elementary SchoolGrades: K-5Distance: 0.6 mi
- 5/10Glenn Westlake Middle SchoolGrades: 6-8Distance: 0.5 mi
- 4/10Glenbard East High SchoolGrades: 9-12Distance: 4.1 mi
Schools provided by the listing agent
- Elementary: Manor Hill Elementary School
- Middle: Glenn Westlake Middle School
- High: Glenbard East High School
- District: 44
Source: MRED as distributed by MLS GRID. This data may not be complete. We recommend contacting the local school district to confirm school assignments for this home.
- $214,9002 bd2 ba1k sqft2015 S Finley Rd APT 602, Lombard, IL 60148Off Market
Save 
- $213,3002 bd2 ba1k sqft2015 S Finley Rd APT 703, Lombard, IL 60148Off Market
Save 
- $214,8002 bd2 ba1k sqft2015 S Finley Rd APT 803, Lombard, IL 60148Off Market
Save 
- $145,5001 bd1 ba800 sqft2015 S Finley Rd APT 908, Lombard, IL 60148Sold
Save 
- $242,500-- bd-- ba1.4k sqft2015 S Finley Rd APT 1204, Lombard, IL 60148Off Market
Save - $214,6002 bd2 ba1k sqft2015 S Finley Rd APT 203, Lombard, IL 60148Off Market
Save - $159,2001 bd1 ba728 sqft2015 S Finley Rd APT 101, Lombard, IL 60148Off Market
Save - $188,0002 bd2 ba1k sqft2015 S Finley Rd APT 102, Lombard, IL 60148Sold
Save
A local agent can set up tours, give advice and negotiate with sellers.
A local lender can help you make sure your offer is ready when you are.