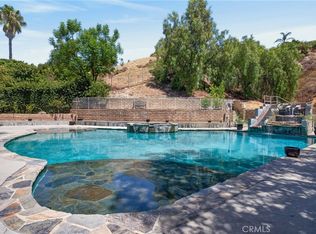
Suburban-Style Living in the Heart of the City! Welcome to this ranch-style stunner, offering the perfect blend of comfort, luxury, and functionality. This one-of-a-kind property features 4 bedrooms + 3 bathrooms + a retreat/office, indoor laundry room and a beautiful brick fireplace. The oversized lot features a circular stamped-concrete driveway, detached 2-car garage, double RV/boat parking, and private backyard oasis that truly defines “Entertainer’s Paradise.” The home includes a custom oak cocktail bar, built-in family room cabinetry, wainscoting, solid alder interior doors, and custom hardwood floors. Brand new updates include a remodeled primary bathroom, refinished kitchen cabinets with new appliances and fixtures, carpet in all bedrooms, recessed LED lights, ceiling fans, soft-close cabinets and drawers, Nordic tankless water heater, paint (inside and out), carriage lights, A/C units (5-ton + 2-ton), and a 40 panel OWNED solar system. The primary bedroom retreat offers direct access to a rose garden and backyard oasis, and a spa-inspired ensuite. Outdoors, this property shines with lush landscaping, brick masonry, mature trees, privacy hedges, a secluded patio and “secret garden.” Entertain year-round in your resort-style backyard featuring a pool with waterfalls, spillovers, swim-up bar, a large jetted spa with seating for 10+, a step-down firepit with glass rocks & built-in seating and an outdoor gas fireplace. Enjoy the beautiful California weather by having all your largest gatherings outside. The massive covered outdoor kitchen will accommodate preparing meals for your biggest dinner parties or BBQ’s and comes equipped with high end Viking stainless appliances, including a built-in BBQ, oven, side burners, kegerator, prep kitchen, beverage fridge and dual sinks. It has a stone bar with seating for 8–10, and custom tile finishes. Located in the Granada Hills Charter School district (LAUSD), this property is wheelchair accessible, was the former model and with over 2800 sq ft is one of the largest homes on the block. Don’t miss this rare opportunity to own a truly special home that brings suburban tranquility to city living—it’s move-in ready, energy-efficient, and completely unforgettable!
Under contract
Listed by: HomeSmart Evergreen Realty • Dawn Poirier • Contact: 661-645-5538
$1,683,000
10132 Wish Ave, Northridge, CA 91325
4beds
2,805sqft
Single Family Residence
Built in 1957
0.32 Acres Lot
$1,609,600 Zestimate®
$600/sqft
$-- HOA
What's special
- 119 days
- 450
- 26
Zillow last checked:
Listing updated:
Listed by:
Dawn Poirier DRE #01394725 661-645-5538,
HomeSmart Evergreen Realty
Source: CRMLS,MLS#: SR26052618 Originating MLS: California Regional MLS
Facts & features
Interior
Bedrooms & bathrooms
- Bedrooms: 4
- Bathrooms: 3
- Full bathrooms: 3
- Main level bathrooms: 3
- Main level bedrooms: 4
Rooms
- Room types: Bedroom, Family Room, Kitchen, Laundry, Primary Bathroom, Primary Bedroom, Office, Other
Primary bedroom
- Features: Main Level Primary
Bedroom
- Features: Bedroom on Main Level
Bathroom
- Features: Separate Shower, Tub Shower
Other
- Features: Walk-In Closet(s)
Heating
- Central
Cooling
- Central Air
Appliances
- Laundry: Inside, Laundry Room
Features
- Built-in Features, Ceiling Fan(s), Bar, Bedroom on Main Level, Main Level Primary, Walk-In Closet(s)
- Flooring: Carpet, Tile, Wood
- Has fireplace: Yes
- Fireplace features: Living Room
- Common walls with other units/homes: No Common Walls
Interior area
- Total interior livable area: 2,805 sqft
Video & virtual tour
Property
Parking
- Total spaces: 2
- Parking features: Circular Driveway, Garage Faces Front, Garage, RV Access/Parking
- Garage spaces: 2
Accessibility
- Accessibility features: Safe Emergency Egress from Home, Accessible Approach with Ramp
Features
- Levels: One
- Stories: 1
- Entry location: 1
- Has private pool: Yes
- Pool features: Heated, In Ground, Private
- Has spa: Yes
- Spa features: Heated, In Ground, Private
- Has view: Yes
- View description: Neighborhood
Lot
- Size: 0.32 Acres
- Features: Back Yard, Front Yard, Sprinklers In Rear, Sprinklers In Front, Landscaped, Rectangular Lot
Details
- Parcel number: 2694003007
- Special conditions: Standard
Construction
Type & style
- Home type: SingleFamily
- Architectural style: Ranch
- Property subtype: Single Family Residence
Condition
- New construction: No
- Year built: 1957
Utilities & green energy
- Sewer: Public Sewer
- Water: Public
Community & HOA
Community
- Features: Valley
Location
- Region: Northridge
Financial & listing details
- Price per square foot: $600/sqft
- Tax assessed value: $692,207
- Date on market: 3/12/2026
- Cumulative days on market: 119 days
- Listing terms: Cash,Conventional
Estimated market value
$1,609,600
$1.53M - $1.69M
$6,953/mo
Price history
| Date | Event | Price |
|---|---|---|
| 10/1/2026 | Contingent | $1,683,000$600/sqft |
Source:  CRMLS #SR26052618 Report a problem | ||
| 9/17/2026 | Listed for sale | $1,683,000+1.7%$600/sqft |
Source: CRMLS #SR26052618 Report a problem | ||
| 6/2/2026 | Listing removed | $1,655,000$590/sqft |
Source: CRMLS #SR26052618 Report a problem | ||
| 5/25/2026 | Price change | $1,655,000-4.8%$590/sqft |
Source: CRMLS #SR26052618 Report a problem | ||
| 3/12/2026 | Listed for sale | $1,739,000+479.7%$620/sqft |
Source: CRMLS #SR26052618 Report a problem | ||
| 9/2/2022 | Listing removed | -- |
Source:  RE/MAX International Report a problem | ||
| 8/6/2022 | Listed for rent | $2,300-39.5%$1/sqft |
Source: RE/MAX International #BB22172347 Report a problem | ||
| 11/21/2020 | Listing removed | $3,800$1/sqft |
Source: RE/MAX Empower #BB20237702 Report a problem | ||
| 11/12/2020 | Listed for rent | $3,800$1/sqft |
Source: RE/MAX Empower #BB20237702 Report a problem | ||
| 5/1/2013 | Sold | $300,000+22.4%$107/sqft |
Source: Public Record Report a problem | ||
| 4/13/2001 | Sold | $245,000-17.8%$87/sqft |
Source: Public Record Report a problem | ||
| 12/30/1993 | Sold | $298,000$106/sqft |
Source: Public Record Report a problem | ||
Public tax history
| Year | Property taxes | Tax assessment |
|---|---|---|
| 2026 | -- | $692,207 +2% |
| 2025 | $8,690 +1.2% | $678,635 +2% |
| 2024 | $8,585 +1.9% | $665,330 +2% |
| 2023 | $8,427 +4.7% | $652,286 +2% |
| 2022 | $8,050 +2.4% | $639,497 +2% |
| 2021 | $7,861 -0.9% | $626,959 +1% |
| 2020 | $7,933 | $620,531 +2% |
| 2019 | $7,933 +6.2% | $608,365 +2% |
| 2018 | $7,469 | $596,437 +2% |
| 2017 | $7,469 +2.2% | $584,743 +2% |
| 2016 | $7,308 +2.6% | $573,278 +1.5% |
| 2015 | $7,123 +1% | $564,667 +2% |
| 2014 | $7,050 | $553,607 +10.9% |
| 2012 | -- | $499,139 +2% |
| 2011 | -- | $489,352 +0.8% |
| 2010 | -- | $485,696 -0.2% |
| 2009 | -- | $486,851 +2% |
| 2008 | -- | $477,306 +2% |
| 2007 | -- | $467,948 +2% |
| 2006 | -- | $458,773 |
| 2005 | -- | $458,773 +4% |
| 2004 | -- | $440,959 +1.9% |
| 2003 | -- | $432,878 +8.8% |
| 2002 | -- | $397,800 +19.7% |
| 2000 | -- | $332,222 |
Find assessor info on the county website
Monthly payment
Est. payment
Payment breakdown
Explore the cost of this home by adjusting the details. Changes won't be saved.Climate risks
Neighborhood: Northridge
Similar homes
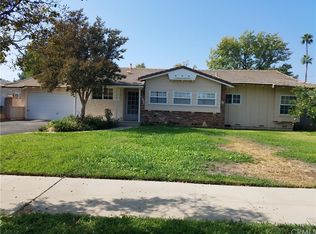
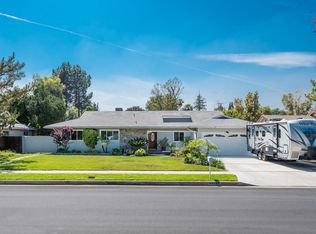
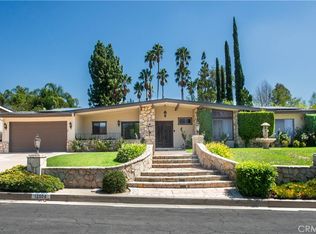
- $1,449,5004 bd3 ba2.7k sqft18011 Sunburst St, Northridge, CA 91325For Sale
 MLS ID #SR26219107, Gary Keshishyan, Pinnacle Estate Properties. CRMLS
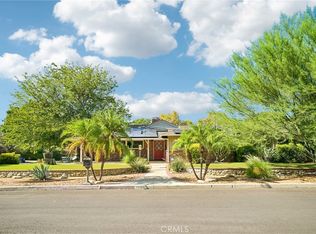
- $1,599,9504 bd4 ba3.4k sqft11510 Baird Ave, Porter Ranch, CA 91326For Sale
 MLS ID #SR26168315, Scott Himelstein, Park Regency Realty. CRMLS
- $1,799,0004 bd4 ba3.3k sqft12504 Nedra Dr, Granada Hills, CA 91344For Sale
 MLS ID #SR26203375, Diana Hagopian, Pinnacle Estate Properties. CRMLS
- $1,499,0004 bd3 ba2.8k sqft18879 Brasilia Dr, Porter Ranch, CA 91326For Sale
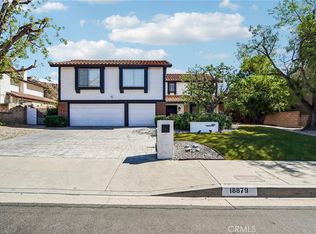 MLS ID #SR26223261, Gary Keshishyan, Pinnacle Estate Properties. CRMLS
Local buyer's agents are ready to help
