
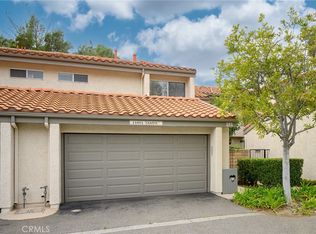
Beautifully remodeled two-story townhouse in the highly sought after neighborhood of Porter Ranch, offered for the first time on the market since built so the owner picked out this fabulous property, ideally situated in a prime end-unit location siding to a peaceful open grassy area. Step inside to a dramatic high-ceiling living room highlighted by a cozy gas-start fireplace and an abundance of natural light. Brand-new waterproof vinyl wood-like plank flooring flows throughout the entire home, complemented by fresh interior paint, new 4-inch base moldings, and updated light fixtures. The dining area opens to the remodeled kitchen featuring new quartz countertops, refinished and repainted cabinetry with updated hardware, a new stainless-steel sink, and tasteful modern finishes throughout. This spacious floorplan offers nearly 1,400 square feet with 2 generously sized bedrooms, including a primary suite with amazing scenic views, loads of closet space plus a shared full bathroom but with separated sinks & toilets. The layout also includes the highly desirable optional downstairs 3rd bedroom/office space and a convenient 3/4 bathroom. Additional highlights include an exceptionally clean two-car garage with fresh paint, newly painted garage flooring, and a dedicated laundry area. Enjoy outdoor living with a cozy front patio accessed through sliding glass doors, while the tranquil rear patio offers relaxing west-facing views and beautiful sunsets. Located in an exceptional community north of Rinaldi, this home is close to The Vineyards at Porter Ranch featuring Whole Foods Market, AMC Porter Ranch 9, outstanding restaurants, a public library, post office, shopping, parks plus hiking trails as with nearby Limekiln Canyon Trail. Also conveniently located near top-rated schools, the prestigious Porter Valley Country Club, and easy access to the 118 Freeway. A rare opportunity in one of Porter Ranch’s most sought-after neighborhoods.
For sale
Listed by: Coldwell Banker Envision
$685,000
11601 Tampa Ave Unit 178, Porter Ranch, CA 91326
2beds
1,369sqft
Est.: Get pre-qualified
Townhouse
Built in 1976
4.19 Acres Lot
$676,200 Zestimate®
$500/sqft
$756/mo HOA
What's special
- 16 days |
- 765 |
- 50 |
Zillow last checked:
Listing updated:
Listing Provided by:
Marc Schwartz DRE #01074603 661-297-1925,
Coldwell Banker Envision
Source: CRMLS,MLS#: SR26105474 Originating MLS: California Regional MLS
Originating MLS: California Regional MLSTour with a local agent
Facts & features
Interior
Bedrooms & bathrooms
- Bedrooms: 2
- Bathrooms: 4
- Full bathrooms: 1
- 3/4 bathrooms: 1
- 1/2 bathrooms: 2
- Main level bathrooms: 2
- Main level bedrooms: 1
Rooms
- Room types: Kitchen, Living Room, Dining Room
Bathroom
- Features: Bathtub, Tub Shower, Walk-In Shower
Kitchen
- Features: Quartz Counters, Remodeled, Updated Kitchen
Heating
- Central, Forced Air, Natural Gas
Cooling
- Central Air
Appliances
- Included: Dishwasher, Electric Oven, Electric Range, Free-Standing Range, Disposal, Microwave, Range Hood, Vented Exhaust Fan, Water Heater
- Laundry: In Garage
Features
- Separate/Formal Dining Room, Eat-in Kitchen, Open Floorplan, Pantry, Quartz Counters, Recessed Lighting
- Flooring: Laminate
- Windows: Blinds
- Has fireplace: Yes
- Fireplace features: Gas Starter, Living Room
- Common walls with other units/homes: 1 Common Wall
Interior area
- Total interior livable area: 1,369 sqft
Video & virtual tour
Property
Parking
- Total spaces: 2
- Parking features: Direct Access, Door-Single, Garage, Garage Door Opener, Paved, Side By Side
- Attached garage spaces: 2
Accessibility
- Accessibility features: None
Features
- Levels: Two
- Stories: 2
- Entry location: 1
- Patio & porch: Patio
- Pool features: Association, Community, Fenced
- Has spa: Yes
- Spa features: Association, Heated, Private
- Fencing: None
- Has view: Yes
- View description: Neighborhood, Valley
Lot
- Size: 4.19 Acres
Details
- Parcel number: 2701006002
- Special conditions: Standard
Construction
Type & style
- Home type: Townhouse
- Property subtype: Townhouse
- Attached to another structure: Yes
Materials
- Foundation: Slab
- Roof: Spanish Tile
Condition
- Turnkey
- New construction: No
- Year built: 1976
Utilities & green energy
- Sewer: Public Sewer, Sewer Tap Paid
- Water: Public
- Utilities for property: Electricity Connected, Natural Gas Connected, Sewer Connected, Overhead Utilities
Community & HOA
Community
- Features: Street Lights, Suburban, Sidewalks, Pool
- Security: Carbon Monoxide Detector(s), Smoke Detector(s)
HOA
- Has HOA: Yes
- Amenities included: Maintenance Front Yard
- HOA fee: $756 monthly
- HOA name: PMP
- HOA phone: 661-295-4900
Location
- Region: Porter Ranch
Financial & listing details
- Price per square foot: $500/sqft
- Tax assessed value: $133,076
- Annual tax amount: $2,024
- Date on market: 5/14/2026
- Cumulative days on market: 17 days
- Listing terms: Cash,Cash to New Loan,Conventional
- Road surface type: Paved
Estimated market value
$676,200
$642,000 - $710,000
$3,840/mo
Price history
| Date | Event | Price |
|---|---|---|
| 5/14/2026 | Listed for sale | $685,000$500/sqft |
Source:  CRMLS #SR26105474 Report a problem CRMLS #SR26105474 Report a problem | ||
| 6/30/2013 | Listing removed | $2,150$2/sqft |
Source: Secure One Properties #SR13081278 Report a problem | ||
| 5/29/2013 | Price change | $2,150-2.3%$2/sqft |
Source: Secure One Properties Report a problem | ||
| 5/1/2013 | Listed for rent | $2,200$2/sqft |
Source: Secure One Properties Report a problem | ||
Public tax history
| Year | Property taxes | Tax assessment |
|---|---|---|
| 2025 | $2,024 +2% | $133,076 +2% |
| 2024 | $1,985 +1.6% | $130,468 +2% |
| 2023 | $1,954 +4.2% | $127,911 +2% |
| 2022 | $1,876 +1.5% | $125,403 +2% |
| 2021 | $1,849 -0.7% | $122,945 +1% |
| 2020 | $1,861 | $121,685 +2% |
| 2019 | $1,861 +6.9% | $119,300 +2% |
| 2018 | $1,742 | $116,962 +2% |
| 2017 | $1,742 +2% | $114,670 +2% |
| 2016 | $1,707 +2.9% | $112,422 +1.5% |
| 2015 | $1,658 +0.2% | $110,734 +2% |
| 2014 | $1,655 | $108,566 +2.5% |
| 2012 | -- | $105,958 +2% |
| 2011 | -- | $103,882 +0.8% |
| 2010 | -- | $103,107 -0.2% |
| 2009 | -- | $103,353 +2% |
| 2008 | -- | $101,328 +2% |
| 2007 | -- | $99,342 +2% |
| 2006 | -- | $97,395 |
| 2005 | -- | $97,395 +4% |
| 2004 | -- | $93,615 +1.9% |
| 2003 | -- | $91,900 +2% |
| 2002 | -- | $90,099 +4% |
| 2000 | -- | $86,603 |
Find assessor info on the county website
Monthly payment
Est. payment$--/mo
Payment breakdown
Explore the cost of this home by adjusting the details. Changes won't be saved.
All calculations are estimates and provided by Zillow, Inc. for informational purposes only. Actual amounts may vary.
HOA fees may include property taxes on listings classified as Co-Ops. Contact the listing agent and/or owner for fee details.
Mortgage interest rates are dependent on a number of factors, including credit score, down payment, and repayment length. Interest rate data provided by Zillow Group Marketplace, Inc. as of 1/1/1970 from various mortgage lenders with which we have lead or other similar arrangements; the Estimated Payment is an average of those rates.
See how much you could borrow to make a competitive offer.
Climate risks
Neighborhood: Porter Ranch
Nearby schools
GreatSchools rating
- 10/10Castlebay Lane Charter SchoolGrades: K-5Distance: 1.2 mi
- 9/10Robert Frost Middle SchoolGrades: 6-8Distance: 3 mi
- 6/10Northridge Academy HighGrades: 9-12Distance: 3.3 mi

A local agent can set up tours, give advice and negotiate with sellers.


Local buyer's agents are ready to help
- California
- Los Angeles County
- Los Angeles
- 91326
- Porter Ranch
- 11601 Tampa Ave Unit 178
Nearby cities
Nearby neighborhoods
Nearby zip codes
Other Los Angeles Topics
