
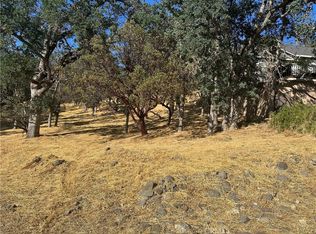
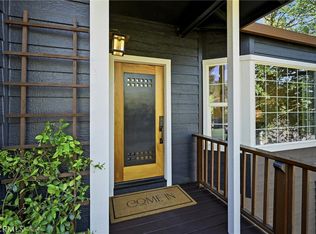
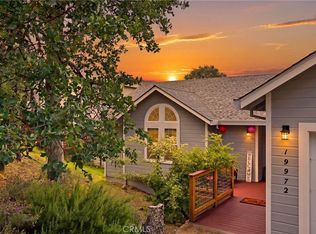
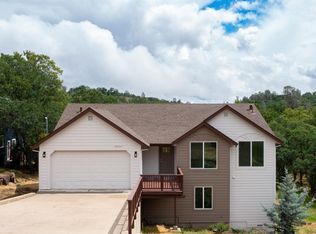
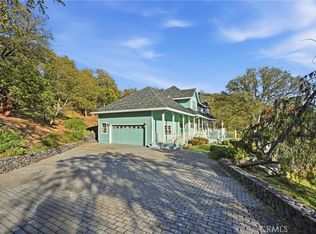
Introducing a breathtaking residence spanning over 3,300 square feet in Hidden Valley Lake, California, situated within a prestigious gated golf course community in the heart of wine country. This home has been meticulously designed for durability, featuring R-30 insulation, 3/4" sheer walls, and marine board plywood, steering clear of traditional OSB. Its robust earthquake-resistant foundation, constructed with 220 yards of concrete, ensures remarkable resilience against the elements. The property boasts a gourmet kitchen equipped with custom alder cabinets, sleek black appliances, and an elegant marble backsplash. Additionally, a spacious separate apartment offers its own kitchen, bathroom, private entry, and dedicated parking, making it an ideal space for guests or extended family. Further highlights include a multi-car garage, stunning panoramic views, a custom-designed fireplace, an arboretum showcasing a magnificent fig tree, and an efficient automatic irrigation system. This exceptional home is truly move-in ready, inviting you to embrace a lifestyle of comfort and elegance.
For sale
Listed by: Lawyers Realty Group
$580,000
19370 Park Ridge Dr, Hidden Valley Lake, CA 95467
3beds
3,362sqft
Est.: Get pre-qualified
Single Family Residence
Built in 2003
0.3 Acres Lot
$-- Zestimate®
$173/sqft
$295/mo HOA
What's special
Multi-car garageCustom-designed fireplaceGourmet kitchenSpacious separate apartmentElegant marble backsplashStunning panoramic viewsEfficient automatic irrigation system
- 51 days |
- 256 |
- 18 |
Zillow last checked:
Listing updated:
Listing Provided by:
John Holmes DRE #00957800 714-813-7250,
Lawyers Realty Group
Source: CRMLS,MLS#: OC26074507 Originating MLS: California Regional MLS
Originating MLS: California Regional MLSTour with a local agent
Facts & features
Interior
Bedrooms & bathrooms
- Bedrooms: 3
- Bathrooms: 2
- Full bathrooms: 2
Rooms
- Room types: Entry/Foyer, Family Room, Foyer, Kitchen, Laundry, Living Room, Primary Bedroom
Primary bedroom
- Features: Primary Suite
Kitchen
- Features: Stone Counters
Heating
- Forced Air
Cooling
- Central Air
Appliances
- Included: Double Oven, Dishwasher, Electric Cooktop, Disposal, Microwave, Refrigerator
- Laundry: Laundry Room
Features
- Breakfast Area, Eat-in Kitchen, Entrance Foyer, Primary Suite
- Flooring: Carpet, Wood
- Has fireplace: Yes
- Fireplace features: Gas Starter
- Common walls with other units/homes: No Common Walls
Interior area
- Total interior livable area: 3,362 sqft
Video & virtual tour
Property
Parking
- Total spaces: 3
- Parking features: Garage
- Attached garage spaces: 3
Features
- Levels: Two
- Stories: 2
- Entry location: Front
- Patio & porch: Concrete, Covered
- Pool features: None
- Spa features: None
- Has view: Yes
- View description: Trees/Woods
Lot
- Size: 0.3 Acres
Details
- Parcel number: 141441040000
- Special conditions: Notice Of Default
Construction
Type & style
- Home type: SingleFamily
- Property subtype: Single Family Residence
Condition
- New construction: No
- Year built: 2003
Utilities & green energy
- Sewer: Other
- Water: Public
Community & HOA
Community
- Features: Rural, Gated
- Security: Gated Community
HOA
- Has HOA: Yes
- Amenities included: Other, Security
- HOA fee: $295 monthly
- HOA name: Hidden Valley Lake Association
- HOA phone: 707-987-3138
Location
- Region: Hidden Valley Lake
Financial & listing details
- Price per square foot: $173/sqft
- Tax assessed value: $425,000
- Annual tax amount: $4,572
- Date on market: 4/9/2026
- Cumulative days on market: 51 days
- Listing terms: Cash,Cash to New Loan,Conventional
- Inclusions: Owner may consider including furnishings but only with a full-price offer
Estimated market value
Not available
Estimated sales range
Not available
$2,729/mo
Price history
Price history is unavailable.
Public tax history
| Year | Property taxes | Tax assessment |
|---|---|---|
| 2017 | $4,572 -1.2% | $425,000 |
| 2016 | $4,629 +0.4% | $425,000 |
| 2015 | $4,612 +0.7% | $425,000 |
| 2014 | $4,581 -0.3% | $425,000 |
| 2013 | $4,593 +0.2% | $425,000 |
| 2012 | $4,584 -0.8% | $425,000 |
| 2011 | $4,620 +2.4% | $425,000 |
| 2010 | $4,510 -3.4% | $425,000 -3.7% |
| 2008 | $4,670 +0.1% | $441,557 +2% |
| 2007 | $4,664 +8.5% | $432,900 +2% |
| 2006 | $4,297 +2% | $424,413 +2% |
| 2005 | $4,213 +113.8% | $416,092 +116.9% |
| 2004 | $1,971 +1948.7% | $191,834 +3034.5% |
| 2003 | $96 -32.7% | $6,120 +2% |
| 2002 | $143 +59.6% | $6,000 +44.2% |
| 2001 | $90 +0.9% | $4,161 +2% |
| 2000 | $89 | $4,080 |
Find assessor info on the county website
Monthly payment
Est. payment$--/mo
Payment breakdown
Explore the cost of this home by adjusting the details. Changes won't be saved.
All calculations are estimates and provided by Zillow, Inc. for informational purposes only. Actual amounts may vary.
HOA fees may include property taxes on listings classified as Co-Ops. Contact the listing agent and/or owner for fee details.
Mortgage interest rates are dependent on a number of factors, including credit score, down payment, and repayment length. Interest rate data provided by Zillow Group Marketplace, Inc. as of 1/1/1970 from various mortgage lenders with which we have lead or other similar arrangements; the Estimated Payment is an average of those rates.
See how much you could borrow to make a competitive offer.
Climate risks
Neighborhood: 95467
Nearby schools
GreatSchools rating
- 5/10Coyote Valley Elementary SchoolGrades: K-6Distance: 0.5 mi
- 5/10Middletown Middle SchoolGrades: 6-8Distance: 4.4 mi
- 8/10Middletown High SchoolGrades: 9-12Distance: 4.3 mi
A local agent can set up tours, give advice and negotiate with sellers.
Local buyer's agents are ready to help
- California
- Lake County
- Hidden Valley Lake
- 95467
- 19370 Park Ridge Dr
Nearby cities
Nearby zip codes
Other Hidden Valley Lake Topics
- Apartments for Rent in 95467
- Houses for Sale in 95467
- Houses for Rent in 95467
- 95467 Real Estate
- Hidden Valley Lake Condos
- Houses for Sale in Hidden Valley Lake
- Newest Listings in Hidden Valley Lake
- Hidden Valley Lake Home Values
- Hidden Valley Lake Real Estate Agents
- Hidden Valley Lake Refinance
- Hidden Valley Lake Mortgage Rates
