Welcome to 2016 Old Tusculum Road! This meticulously maintained 4-bedroom, 3-bath home offers spacious living, beautiful hardwood floors, a gas fireplace, great landscaping, and an abundance of storage. The lower level features a versatile bonus living area along with a bedroom and full bathroom, providing excellent flexibility for guests, a home office, or additional living space. The garage has a two-car door but can easily accommodate three vehicles.
The backyard is nearly an acre of beautiful outdoor space, along with new exterior lighting that adds to the home's curb appeal. Major improvements include a new roof in 2024, HVAC replaced in 2025, water heater replaced in 2020, and six-inch gutters installed approximately 2-3 years ago. With its excellent condition and move-in-ready feel, this Greenville home is a must-see! Some of the information in this listing may have been obtained from a 3rd party and/or tax records and must be verified before assuming accuracy. Buyer(s) must verify all information.
Pending
$465,000
2016 Old Tusculum Rd, Greeneville, TN 37745
4beds
2,742sqft
Single Family Residence, Residential
Built in 1989
0.96 Acres Lot
$462,900 Zestimate®
$170/sqft
$-- HOA
What's special
Gas fireplaceGreat landscapingAbundance of storageSpacious livingBeautiful hardwood floors
- 20 days
- 583
- 43
Likely to sell faster than
Zillow last checked:
Listing updated:
Listed by:
Alexis Widner 423-433-7321,
Greater Impact Realty Jonesborough 423-973-8634
Source: TVRMLS,MLS#: 10000021
Facts & features
Interior
Bedrooms & bathrooms
- Bedrooms: 4
- Bathrooms: 3
- Full bathrooms: 3
Primary bedroom
- Level: First
- Area: 195
- Dimensions: 15 x 13
Bedroom 2
- Level: First
- Area: 121
- Dimensions: 11 x 11
Bedroom 3
- Level: First
- Area: 143
- Dimensions: 13 x 11
Bedroom 4
- Level: Basement
Bathroom 1
- Level: First
Bathroom 2
- Level: First
Bathroom 3
- Level: Basement
Dining room
- Level: First
- Area: 143
- Dimensions: 13 x 11
Family room
- Level: Basement
- Area: 360
- Dimensions: 24 x 15
Kitchen
- Level: First
- Area: 143
- Dimensions: 13 x 11
Living room
- Level: First
- Area: 375
- Dimensions: 25 x 15
Heating
- Central, Fireplace(s), Natural Gas
Cooling
- Central Air
Appliances
- Included: Dishwasher, Electric Range, Microwave, Range, Refrigerator
- Laundry: Electric Dryer Hookup, Washer Hookup
Features
- Built-in Features, Kitchen/Dining Combo, Laminate Counters, Walk-In Closet(s)
- Flooring: Hardwood, Luxury Vinyl, Tile
- Windows: Double Pane Windows, Window Treatment-Some
- Basement: Finished,Garage Door,Partially Finished,Walk-Out Access
- Number of fireplaces: 1
- Fireplace features: Brick, Gas Log, Living Room
Interior area
- Total structure area: 2,742
- Total interior livable area: 2,742 sqft
- Finished area below ground: 900
Property
Parking
- Total spaces: 2
- Parking features: Attached, Concrete, Garage Door Opener
- Attached garage spaces: 2
Features
- Levels: Two,One
- Stories: 1
- Patio & porch: Back, Deck, Front Porch, Porch
Lot
- Size: 0.96 Acres
- Dimensions: 191 x 226 IRR
- Topography: Level, Sloped
Details
- Additional structures: Garage(s)
- Parcel number: 099d B 00100 000
- Zoning: R1
Construction
Type & style
- Home type: SingleFamily
- Architectural style: Raised Ranch,Ranch
- Property subtype: Single Family Residence, Residential
Materials
- Brick
- Roof: Shingle
Condition
- Above Average
- New construction: No
- Year built: 1989
Utilities & green energy
- Sewer: Public Sewer
- Water: Public
Community & HOA
Community
- Security: Fire Alarm
- Subdivision: Four Seasons
HOA
- Has HOA: No
- Amenities included: Landscaping
Location
- Region: Greeneville
Financial & listing details
- Price per square foot: $170/sqft
- Tax assessed value: $326,800
- Annual tax amount: $2,735
- Date on market: 8/26/2026
- Listing terms: Cash,FHA,VA Loan,Other,See Remarks
Estimated market value
$462,900
$440,000 - $486,000
$2,194/mo
Price history
| Date | Event | Price |
|---|---|---|
| 8/28/2026 | Pending sale | $465,000$170/sqft |
Source: TVRMLS #10000021 Report a problem | ||
| 8/26/2026 | Listed for sale | $465,000+106.8%$170/sqft |
Source: TVRMLS #10000021 Report a problem | ||
| 4/23/2014 | Listing removed | $224,900$82/sqft |
Source: CENTURY 21 Home Team #346733 Report a problem | ||
| 4/15/2014 | Listed for sale | $224,900+26.4%$82/sqft |
Source: CENTURY 21 Home Team #346733 Report a problem | ||
| 6/14/2004 | Sold | $177,900+18.6%$65/sqft |
Source: Public Record Report a problem | ||
| 10/19/2001 | Sold | $150,000$55/sqft |
Source: Public Record Report a problem | ||
Public tax history
| Year | Property taxes | Tax assessment |
|---|---|---|
| 2025 | $2,735 | $81,700 |
| 2024 | $2,735 | $81,700 |
| 2023 | $2,735 +53.4% | $81,700 +90.8% |
| 2022 | $1,782 | $42,825 |
| 2021 | $1,782 | $42,825 |
| 2020 | $1,782 | $42,825 |
| 2019 | $1,782 +3.2% | $42,825 |
| 2018 | $1,727 0% | $42,825 -3.6% |
| 2017 | $1,727 -2.2% | $44,425 |
| 2016 | $1,766 +2.5% | $44,425 |
| 2015 | $1,722 +4.6% | $44,425 |
| 2014 | $1,647 -4.7% | $44,425 |
| 2013 | $1,728 | $44,425 -13.4% |
| 2012 | $1,728 +6.2% | $51,275 +0% |
| 2010 | $1,627 | $51,274 |
| 2009 | $1,627 | $51,274 |
| 2008 | $1,627 | $51,274 |
| 2007 | -- | $51,274 +18% |
| 2006 | $1,734 | $43,448 |
| 2005 | $1,734 | $43,448 |
| 2004 | $1,734 +4.3% | $43,448 +4.3% |
| 2002 | $1,662 | $41,659 +31.7% |
| 2001 | -- | $31,640 -75% |
| 2000 | -- | $126,559 |
Find assessor info on the county website
Monthly payment
Est. payment
Payment breakdown
Explore the cost of this home by adjusting the details. Changes won't be saved.Climate risks
Neighborhood: 37745
Nearby schools
Schools provided by the listing agent
- Elementary: Tusculum View
- Middle: Greeneville
- High: Greeneville
Source: TVRMLS. This data may not be complete. We recommend contacting the local school district to confirm school assignments for this home.
Similar homes
- $475,0005 bd2 ba2.5k sqft1105 Tusculum Blvd, Greeneville, TN 37745For Sale
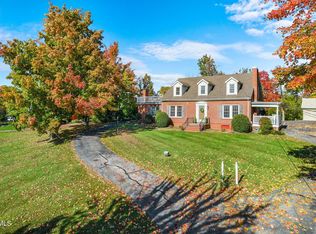 MLS ID #10000099, Lindsey Cutshaw. TVRMLS
 - $414,9004 bd3 ba3.1k sqft255 Woodcrest Dr, Greeneville, TN 37745For Sale
 MLS ID #9996748, Regie Jones. TVRMLS
 - $489,9003 bd3 ba2.5k sqft299 S Rufe Taylor Rd, Greeneville, TN 37745For Sale
 MLS ID #9997055, Gail Landers. TVRMLS
 - $434,9004 bd3 ba2.6k sqft1301 Kenney St, Greeneville, TN 37745For Sale
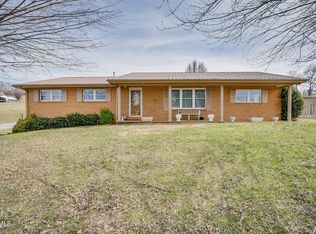 MLS ID #9991909, Amar Patel. TVRMLS
 - $635,0004 bd4 ba3k sqft1435 Holly Creek Rd, Greeneville, TN 37745For Sale
 MLS ID #712683, Lindsey M Cutshaw, Southbound Real Estate. Lakeway Area AOR
 - $524,0004 bd2 ba2k sqft410 Garden Meadow Rd, Greeneville, TN 37745Active
 MLS ID #1345220, Rick Tipton, Envision Realty Group. East Tennessee Realtors
