Beautiful Colonial Style home in Floyds Knobs: This one owner 3BR 2 and a half bath home sits on a spacious secluded lot in Whispering Woods Subdivision. The home has been immaculately maintained and features numerous upgrades. The kitchen showcases hardwood floors, granite counter tops with a granite backsplash, stainless steel appliances which include built-in dual ovens, an island with a cooking range, and upgraded cabinets. A spacious living room offers six windows for natural light. This main level also features an entry foyer and formal dining room. Upstairs, there are three spacious bedrooms. The main bedroom includes a private bathroom with a jetted tub and shower. The partially finished basement features finished den and office space, along with unfished space for storage. There is natural wood trim throughout the home. Outside, enjoy the deck and large fenced-in back yard which includes a storage shed. The exterior of the home is finished in alcoa vinyl siding. Home features Pella windows throughout. Roof and gutters were replaced in 2025. Front porch and railing were recently replaced. Sq ft and room size are approximate.
For sale
Price cut: $10K (9/5)
$439,900
2016 Ridgeview Drive, Floyds Knobs, IN 47119
3beds
2,444sqft
Single Family Residence
Built in 1991
0.54 Acres Lot
$431,900 Zestimate®
$180/sqft
$-- HOA
What's special
Storage shedThree spacious bedroomsSpacious secluded lotFormal dining roomEntry foyerPella windows throughoutStainless steel appliances
- 46 days
- 890
- 59
Zillow last checked:
Listing updated:
Listed by:
Adam McGuirk,
Schuler Bauer Real Estate Services ERA Powered (N,
Nathan Petras,
Schuler Bauer Real Estate Services ERA Powered (N
Source: SIRA,MLS#: 2026010702 Originating MLS: Southern Indiana REALTORS Association
Originating MLS: Southern Indiana REALTORS AssociationFacts & features
Interior
Bedrooms & bathrooms
- Bedrooms: 3
- Bathrooms: 3
- Full bathrooms: 2
- 1/2 bathrooms: 1
Rooms
- Room types: Den, Office
Primary bedroom
- Description: Flooring: Carpet
- Level: Second
- Dimensions: 11 x 16
Bedroom
- Description: Flooring: Carpet
- Level: Second
- Dimensions: 12 x 13
Bedroom
- Level: Second
- Dimensions: 12 x 13
Dining room
- Description: Flooring: Carpet
- Level: First
- Dimensions: 11 x 12
Other
- Description: whirlpool shower
- Level: Second
Other
- Description: new vanity & new toliet,Flooring: Tile
- Level: Second
Half bath
- Description: farmhouse sink
- Level: First
Kitchen
- Description: Granite countertops & backsplash,Flooring: Wood
- Level: First
- Dimensions: 12 x 21
Living room
- Description: Flooring: Carpet
- Level: First
- Dimensions: 10 x 20
Office
- Description: Flooring: Carpet
- Level: Lower
- Dimensions: 12 x 12
Other
- Description: Den,Flooring: Carpet
- Level: Lower
- Dimensions: 12 x 21
Heating
- Forced Air
Cooling
- Central Air
Appliances
- Included: Dryer, Freezer, Disposal, Humidifier, Oven, Range, Refrigerator, Washer
- Laundry: Main Level, Laundry Room
Features
- Ceiling Fan(s), Separate/Formal Dining Room, Entrance Foyer, Eat-in Kitchen, Home Office, Jetted Tub, Kitchen Island, Bath in Primary Bedroom, Mud Room, Utility Room, Natural Woodwork, Walk-In Closet(s), Window Treatments
- Windows: Blinds, Thermal Windows
- Basement: Partially Finished,Sump Pump
- Number of fireplaces: 2
- Fireplace features: Electric, Gas
Interior area
- Total structure area: 2,444
- Total interior livable area: 2,444 sqft
- Finished area above ground: 2,048
- Finished area below ground: 396
Property
Parking
- Total spaces: 2
- Parking features: Attached, Garage, Garage Door Opener
- Attached garage spaces: 2
- Has uncovered spaces: Yes
Features
- Levels: Two
- Stories: 2
- Patio & porch: Deck
- Exterior features: Deck, Fence, Landscaping, Paved Driveway
- Has spa: Yes
- Fencing: Yard Fenced
Lot
- Size: 0.54 Acres
- Features: Secluded, Wooded
Details
- Additional structures: Shed(s)
- Parcel number: 220400400226000006
- Zoning: Residential
- Zoning description: Residential
Construction
Type & style
- Home type: SingleFamily
- Architectural style: Two Story
- Property subtype: Single Family Residence
Materials
- Frame, Vinyl Siding
- Foundation: Poured
Condition
- New construction: No
- Year built: 1991
Utilities & green energy
- Sewer: Septic Tank
- Water: Not Connected, Public
- Utilities for property: Water Available
Community & HOA
Community
- Subdivision: Whispering Woods
Location
- Region: Floyds Knobs
Financial & listing details
- Price per square foot: $180/sqft
- Tax assessed value: $192,400
- Annual tax amount: $1,323
- Date on market: 8/4/2026
- Cumulative days on market: 47 days
- Listing terms: Cash,Conventional,FHA,VA Loan
- Road surface type: Paved
Estimated market value
$431,900
$410,000 - $453,000
$2,457/mo
Price history
| Date | Event | Price |
|---|---|---|
| 9/5/2026 | Price change | $439,900-2.2%$180/sqft |
Source:  SIRA #2026010702 Report a problem SIRA #2026010702 Report a problem | ||
| 8/4/2026 | Listed for sale | $449,900$184/sqft |
Source: SIRA #2026010702 Report a problem | ||
Public tax history
| Year | Property taxes | Tax assessment |
|---|---|---|
| 2025 | $1,160 +0.9% | $192,400 +15.9% |
| 2024 | $1,150 -3.8% | $166,000 -1.7% |
| 2023 | $1,195 +4.4% | $168,800 -0.8% |
| 2022 | $1,145 +3.2% | $170,200 +4.9% |
| 2021 | $1,109 +11.2% | $162,300 |
| 2020 | $997 +1.5% | $162,300 +6.6% |
| 2019 | $983 -3.4% | $152,200 +0.8% |
| 2018 | $1,017 | $151,000 |
| 2017 | $1,017 -2.8% | $151,000 -1% |
| 2016 | $1,046 -3.6% | $152,600 -0.5% |
| 2014 | $1,085 -1.3% | $153,400 +2.4% |
| 2013 | $1,100 +7.8% | $149,800 -1% |
| 2012 | $1,020 +3.3% | $151,300 |
| 2011 | $987 -9.9% | $151,300 -4.9% |
| 2010 | $1,095 +15.1% | $159,100 -0.4% |
| 2009 | $952 -9.9% | $159,800 -3.7% |
| 2007 | $1,057 | $165,900 +2.2% |
| 2006 | -- | $162,400 +7.8% |
| 2005 | -- | $150,600 |
Find assessor info on the county website
Monthly payment
Est. payment
Payment breakdown
Explore the cost of this home by adjusting the details. Changes won't be saved.Climate risks
Neighborhood: 47119
- $401,9003 bd3 ba1.9k sqft2018 Ridgeview Dr, Floyds Knobs, IN 47119Off Market
- $394,0004 bd2 ba2.1k sqft6004 Woodsview Ct, Floyds Knobs, IN 47119Off Market
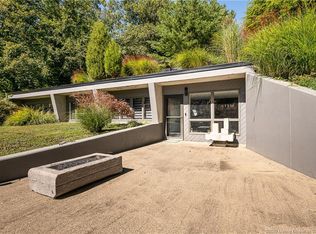
- $330,7003 bd3 ba2.2k sqft6006 Woodsview Ct, Floyds Knobs, IN 47119Off Market
- $408,6004 bd3 ba2.1k sqft2020 Ridgeview Dr, Floyds Knobs, IN 47119Off Market
Similar homes
- $429,9003 bd4 ba2.4k sqft4006 Weber Lane, Floyds Knobs, IN 47119For Sale
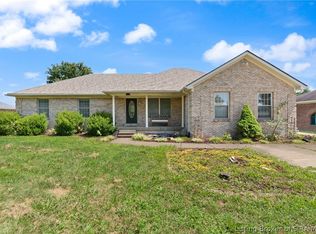 MLS ID #2026011293, Abrielle Rodgers, Ward Realty Services. SIRA
 - $425,0004 bd3 ba3k sqft4439 Erin Drive, Floyds Knobs, IN 47119For Sale
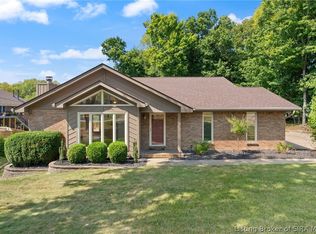 MLS ID #2026011672, Ella Hoehn, Summers Realty Services. SIRA
 - $474,9003 bd3 ba3k sqft4792 Scottsville Road, Floyds Knobs, IN 47119For Sale
 MLS ID #2026011725, Andrea Bogdon, Schuler Bauer Real Estate Services ERA Powered (N. SIRA
 - $365,0003 bd2 ba2.3k sqft4630 Lakeview Drive, Floyds Knobs, IN 47119For Sale
 MLS ID #202607673, Rachel Gish, Semonin REALTORS. SIRA
