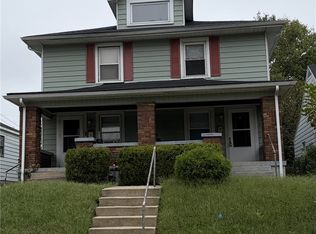
A classic brick exterior stands prominently, framing this two-story multi-family property on Rustic Road. Offering an expansive structure with 4152.0 square feet of living area, the residence features four bedrooms and one full bathroom across its dual-level layout. The classic design presents a distinct configuration in a residential setting.
Inside, the property is configured as 4- One Bedroom units. Polished hardwood flooring, gleaming hardwood floors, and gleaming dark floors run through the versatile living spaces, which are anchored by classic crown molding details and ceiling fan(s). A decorative brick fireplace niche sits within one of the living spaces, while forced air provides heating. The classic kitchen layout features rich wood cabinetry paired with durable tiled flooring, and a versatile alcove is illuminated by a large central window. In the bathroom, crisp subway tile walls with detailed mosaic accents surround a classic soaking tub setup.
Outside, a porch and a balcony offer dedicated spots for outdoor relaxation. The residence sits on a 0.15-acre lot, measuring 6534.0 square feet, which features a grassy front yard and offers manageable outdoor space in Dayton.
For sale
$219,900
2016 Rustic Rd, Dayton, OH 45405
4beds
4,152sqft
Multi Family
Built in 1932
-- sqft lot
$-- Zestimate®
$53/sqft
$-- HOA
What's special
Classic brick exteriorFour bedroomsGleaming hardwood floorsGrassy front yardClassic crown molding detailsRich wood cabinetryDecorative brick fireplace niche
- 23 hours
- 73
- 7
Zillow last checked:
Listing updated:
Listed by:
Casey McGowan 937-414-9960,
One Tree Realty & Property Mgm
Source: DABR MLS,MLS#: 972036 Originating MLS: Dayton Area Board of REALTORS
Facts & features
Interior
Bedrooms & bathrooms
- Bedrooms: 4
- Bathrooms: 4
- Full bathrooms: 4
Heating
- Forced Air, Natural Gas
Cooling
- None
Features
- Basement: Full,Unfinished
Interior area
- Total structure area: 4,152
- Total interior livable area: 4,152 sqft
Property
Parking
- Parking features: No Garage
Lot
- Size: 6,534 Square Feet
- Dimensions: 164 x 39
Details
- Parcel number: R72117040024
- Zoning: Commercial
- Zoning description: Commercial
Construction
Type & style
- Home type: MultiFamily
- Property subtype: Multi Family
Materials
- Brick
Condition
- Year built: 1932
Community & HOA
Community
- Subdivision: City/Dayton
Location
- Region: Dayton
Financial & listing details
- Price per square foot: $53/sqft
- Date on market: 10/27/2026
Estimated market value
Not available
Estimated sales range
Not available
Not available
Price history
| Date | Event | Price |
|---|---|---|
| 10/27/2026 | Listed for sale | $219,900$53/sqft |
Source:  DABR MLS #972036 Report a problem | ||
Public tax history
Tax history is unavailable.
Monthly payment
Est. payment
Payment breakdown
Explore the cost of this home by adjusting the details. Changes won't be saved.Climate risks
Neighborhood: Fairview
Nearby schools
Schools provided by the listing agent
- District: Dayton
Source: DABR MLS. This data may not be complete. We recommend contacting the local school district to confirm school assignments for this home.


Similar homes
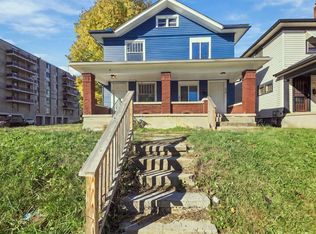
- $199,0006 bd2 ba2.6k sqft205 E Maplewood Ave, Dayton, OH 45405For Sale
 MLS ID #971888, Lynn Frericks, Coldwell Banker Heritage. DABR MLS
- $--4 bd1 ba4k sqft52 W Nottingham Rd, Dayton, OH 45405AuctionAuction.com 2
- $185,0006 bd4 ba2.5k sqft21-23 Rockwood Ave, Dayton, OH 45405For Sale
 MLS ID #972005, Brandon Goldsmith, REAFCO. DABR MLS
- $254,9004 bd4 ba4.4k sqft1127-1133 Linda Vista Ave #08bdac7eb, Dayton, OH 45405For Sale
 MLS ID #969617, Brett Sutton, Coldwell Banker Heritage. DABR MLS
- $210,0006 bd4 ba2.9k sqft24 W Beechwood Ave, Dayton, OH 45405For SaleMLS ID #966487, Jahmar Daniels, Keller Williams Seven Hills. DABR MLS
- $149,9006 bd2 ba2.7k sqft500 W Parkwood Dr, Dayton, OH 45405For SaleMLS ID #971272, Max Wechter, Outside The Box Real Estate. DABR MLS
- $185,0004 bd2 ba2.2k sqft10-12 Marie Ave, Dayton, OH 45405For SaleMLS ID #965674, Cara Reese, Coldwell Banker Heritage. DABR MLS
- $215,0004 bd1 ba3.7k sqft2010 Auburn Ave, Dayton, OH 45406For SaleMLS ID #964260, Douglas Broomhall, West Fork Realty Group LLC. DABR MLS
- $230,9004 bd4 ba5.7k sqft603 Rockford Ave, Dayton, OH 45405For SaleMLS ID #957746, Brittany Lane, Rock House Realty LLC. DABR MLS
- $245,0004 bd1 ba4.5k sqft24 Fernwood Ave, Dayton, OH 45405For SaleMLS ID #967332, Douglas Broomhall, West Fork Realty Group LLC. DABR MLS
- $265,0004 bd4 ba4k sqft15 Ridge Ave, Dayton, OH 45405For SaleMLS ID #966207, Sondra M Rogers, Howard Hanna Real Estate Serv. DABR MLS
- $239,0004 bd4 ba4k sqft58 W Nottingham Rd, Dayton, OH 45405For SaleMLS ID #958258, Nicholas Huscroft, Chosen Real Estate Group. DABR MLS
- $260,0004 bd4 ba2.3k sqft56 Fernwood Ave, Dayton, OH 45405For Sale
 MLS ID #1896106, Kamal K. Istaphanous, Home Connections. Cincy MLS
- $159,5004 bd2 ba2.6k sqft20 Pointview Ave, Dayton, OH 45405For SaleMLS ID #962422, Cheryl J Strunks, Irongate Inc.. DABR MLS
- $252,9007 bd3 ba3k sqft611-613 Delaware Ave, Dayton, OH 45405For SaleMLS ID #963111, Tyler Everidge, eXp Realty. DABR MLS
- $237,9001 bd1 ba4.1k sqft115 E Norman Ave, Dayton, OH 45405For SaleMLS ID #970536, Philip L Herman, RE/MAX Real Estate Specialists. DABR MLS
- $260,0004 bd4 ba5.4k sqft19 W Siebenthaler Ave, Dayton, OH 45405AuctionMLS ID #965402, Kimberlee McClellan, Ai Brokers LLC. DABR MLS
- $164,9004 bd2 ba2.3k sqft18 Redwood Ave, Dayton, OH 45405For SaleMLS ID #969222, Austin McClain, REAFCO. DABR MLS
- $240,0004 bd3 ba2.1k sqft39 Vassar Dr, Dayton, OH 45406For SaleMLS ID #965003, Rion Freeman, Red 1 Realty. DABR MLS
