Skip main navigation
Closed
  • $808,500

    2016 Valley View Rd, Joelton, TN 37080

    2beds
    2,147sqft
    Single Family Residence, Residential
    Built in 2009
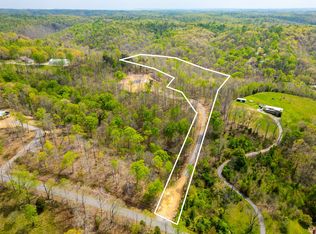
    15.51 Acres Lot
    $809,100 Zestimate®
    $377/sqft
    $3,282 Estimated rent

    Home value

    $809,100

    $769,000 - $850,000

    $3,282/mo

    Zestimate® history
    Loading
    Loading...

    Owner options

    List your home for rent

    $3,282/mo

    Rent Zestimate®

    Find your next renter with Zillow Rental Manager. Plus, with online applications, you can quickly screen prospective tenants – for free.

    Learn more

    $3,282/mo

    Rent Zestimate®

    Refinance and save

    $4,709/mo

    Est. payment

    Refinancing to a lower rate could help reduce your monthly payments and save thousands over the life of the loan.

    See today's rates

    $4,709/mo

    Est. payment

    Explore your selling options

    Work with a Zillow partner agent

    Leverage their expertise and Zillow's premium Showcase listings to get your home seen by more buyers.

    Get started

    List with your own agent

    Get your home in front of millions of buyers by listing it on Zillow.

    Learn how to do it

    Sell it yourself

    Take full control of how buyers see your home on Zillow by listing For Sale by Owner (FSBO).

    List your home

    What's special

    Grow Your Own Food. Produce Your Own Power. Live Exceptionally Well, Nestled in Nature. This LEED Platinum–certified home blends sustainability, craftsmanship, and agricultural abundance. Designed by Exoterra Architects and built by Ryan Nichols with Green Home, it exemplifies stewardship focusing on resource efficiency, resilience, and cultivates an intimate connection with the land. The main level features a vaulted ceiling, open floor plan, and expansive views of rolling hills and pasture. The primary suite on the main level offers dual vanities, tiled walk-in shower, and a south-facing porch overlooking dry-stacked stone terraces and gardens. Constructed with reclaimed materials throughout, the home showcases custom oak kitchen cabinetry, oak flooring and recycled glass countertops. The lower level opens to grade and includes a sitting room with a Morso wood-burning stove, laundry room, ~300sf built-in root cellar (could easily be converted to a 3rd bedroom), full bath, and second bedroom with walk-out patio. Exterior finishes include locally harvested fieldstone and Nichiha siding. This home works WITH nature and resource resilience is built in with solar array, geothermal HVAC system, three EV charging stations, Ford home integration system (use a compatible Ford truck as backup power), passive solar design that captures winter sun and stays shaded in summer, rainwater harvesting system and energy star appliances. A rare highlight is the mature blueberry grove, producing hundreds of pounds annually. The property also features a 5-year-old chestnut orchard with 25 trees, fenced fields, muscadine grape vines, and established gardens—ideal for farm-to-table living. A 20' x 40' two-bay farm shed with an enclosed shipping container provides excellent storage or workshop space. See 3D tour. Listing agent can meet for a guided tour of the home and land with advanced scheduling.

    Zillow last checked:

    Listing updated:

    Listed by:

    Jeremy Lekich 615-400-1238,

    Compass,

    Betsy Littrell, RA 615-378-8086,

    Compass

    Bought with:

    Bernie Gallerani, 295782

    Bernie Gallerani Real Estate

    Source: RealTracs MLS as distributed by MLS GRID,MLS#: 3135514MLS Logo

    Facts & features

    Interior

    Bedrooms & bathrooms
    • Bedrooms: 2
    • Bathrooms: 3
    • Full bathrooms: 2
    • 1/2 bathrooms: 1
    • Main level bedrooms: 1
    Heating
    • Central, ENERGY STAR Qualified Equipment, Geothermal, Wood Stove
    Cooling
    • Central Air, Geothermal
    Appliances
    • Included: Built-In Electric Oven, Built-In Electric Range, Dishwasher, Dryer, ENERGY STAR Qualified Appliances, Freezer, Microwave, Refrigerator, Washer
    Features
    • Flooring: Wood, Tile
    • Basement: Finished,Full,Partially Finished
    • Fireplace features: Wood Burning
    Interior area
    • Total structure area: 2,147
    • Total interior livable area: 2,147 sqft
    • Finished area above ground: 1,477
    • Finished area below ground: 670

    Property

    Features
    • Levels: Two
    • Stories: 2
    • Patio & porch: Deck, Covered, Porch
    • Exterior features: Balcony
    Lot
    • Size: 15.51 Acres
    Details
    • Additional structures: Storage
    • Parcel number: 051 07801 000
    • Special conditions: Standard
    • Other equipment: Satellite Dish

    Construction

    Type & style
    • Home type: SingleFamily
    • Property subtype: Single Family Residence, Residential
    Materials
    • Fiber Cement
    • Roof: Metal
    Condition
    • New construction: No
    • Year built: 2009

    Utilities & green energy

    • Sewer: Septic Tank
    • Water: Public
    • Utilities for property: Water Available
    Green energy
    • Green verification: LEED For Homes

    Community & HOA

    Community
    • Subdivision: John E Patrick
    HOA
    • Has HOA: No
    Location
    • Region: Joelton

    Financial & listing details

    • Price per square foot: $377/sqft
    • Tax assessed value: $295,900
    • Annual tax amount: $1,931
    • Date on market: 3/1/2026

    Price history

    DateEventPrice
    8/5/2026Sold$808,500-9.9%$377/sqft
    Source: RealTracs MLS as distributed by MLS GRID #3135514 Report a problem
    7/5/2026Pending sale$897,000$418/sqft
    Source: RealTracs MLS as distributed by MLS GRID #3135514 Report a problem
    7/4/2026Contingent$897,000$418/sqft
    Source: RealTracs MLS as distributed by MLS GRID #3135514 Report a problem
    6/30/2026Pending sale$897,000$418/sqft
    Source: RealTracs MLS as distributed by MLS GRID #3135514 Report a problem
    3/1/2026Listed for sale$897,000$418/sqft
    Source: RealTracs MLS as distributed by MLS GRID #3135514 Report a problem
    2/4/2026Listing removed--
    Source: Owner Report a problem
    2/3/2026Listed for sale$897,000+201%$418/sqft
    Source: Owner Report a problem
    3/11/2025Sold$298,000+2880%$139/sqft
    Source: Public Record Report a problem
    5/13/2024Sold$10,000+344.4%$5/sqft
    Source: Public Record Report a problem
    1/10/2008Sold$2,250$1/sqft
    Source: Public Record Report a problem

    Public tax history

    YearProperty taxesTax assessment
    2025$1,426 +287.8%$73,975 +248.1%
    2024$368 +160.9%$21,250 +329.3%
    2023$141 +5.8%$4,950
    2022$133 $4,950
    2021$133 $4,950
    2020$133 $4,950
    2019$133 +10.2%$4,950 +28.6%
    2018$121 -0.1%$3,850
    2017$121 +11%$3,850
    2016$109 -6.2%$3,850
    2015$116 $3,850
    2014$116 $3,850
    2013-- $3,850 -11.5%
    2012$132 +9.2%$4,350
    2011$121 $4,350
    2010$121 $4,350
    2009$121 +20.8%$4,350 +20.8%
    2008$100 $3,600
    2007$100 -11.2%$3,600
    2006$113 +16.1%$3,600 +16.1%
    2005$97 $3,100
    2004$97 +1.3%$3,100
    2003$96 $3,100 +0.3%
    2001-- $3,090 -75%
    2000-- $12,360
    Find assessor info on the county website

    Neighborhood: Joelton

    Nearby schools

    GreatSchools rating
    Schools provided by the listing agent
    • Elementary: East Cheatham Elementary
    • Middle: Sycamore Middle School
    • High: Sycamore High School

    Source: RealTracs MLS as distributed by MLS GRID. This data may not be complete. We recommend contacting the local school district to confirm school assignments for this home.

    Get a cash offer in 3 minutes
    Find out how much your home could sell for in as little as 3 minutes with a no-obligation cash offer.
    Estimated market value
    $809,100
    Get a cash offer in 3 minutes
    Find out how much your home could sell for in as little as 3 minutes with a no-obligation cash offer.
    Estimated market value
    $809,100