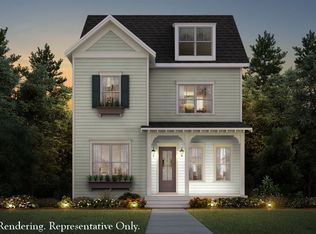
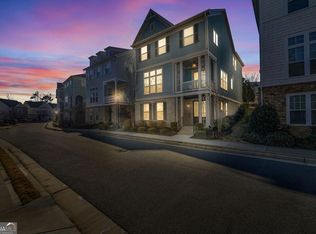
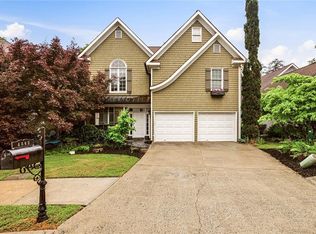

Welcome to effortless, elevated living in the heart of Sandy Springs. Perfectly positioned within the sought-after gated Atwater community, 2016 Wheaton Way presents a rare offering—combining newer construction, exceptional upgrades, and one of the largest, most private lots in the neighborhood, complete with a beautifully curated garden and park-like frontage. Designed for both refined entertaining and everyday living, this stunning executive residence spans three impeccably finished levels. Light-filled interiors flow seamlessly to inviting outdoor spaces, including an upgraded covered porch—ideal for al fresco dining or a relaxed evening. Freshly painted inside and out, the home offers a crisp, cohesive aesthetic from the moment you enter. Rich hardwood floors extend throughout, complemented by thoughtful, high-end finishes at every turn. The gourmet chef’s kitchen serves as the heart of the home, opening to a bright eat-in area and a warm, fireside family room—perfect for gathering and entertaining. Butler's Pantry off of the kitchen includes beautiful glass cabinetry, prep sink and ice maker. The spacious primary suite is a true retreat, featuring an expansive walk-in closet, dual vanities, and a spa-inspired bath with a separate soaking tub and shower. The daylight terrace level adds exceptional versatility, offering an additional bedroom and full bath along with flexible living space ideal for a home office, gym, or media room. Notable features include a temperature-controlled wine room with custom built-ins, sliding ghost screens on both upper and lower porches for year-round enjoyment, a frameless glass shower upgrade, and professionally designed landscaping that enhances the home’s private outdoor setting. Additional highlights include a three-car garage and plantation shutters throughout, blending functionality with timeless style. Residents of Atwater enjoy 24-hour gated access, community pool, and a walkable lifestyle just moments from City Springs—the vibrant center of Sandy Springs—along with premier dining, shopping, and access to top-rated public and private schools. A rare opportunity to experience luxury, privacy, and convenience—all in one exceptional home.
Active
Price cut: $85K (5/15)
$995,000
2016 Wheaton Way, Sandy Springs, GA 30328
4beds
2,470sqft
Est.: Get pre-qualified
Single Family Residence, Residential
Built in 2017
3,789 Square Feet Lot
$982,100 Zestimate®
$403/sqft
$300/mo HOA
What's special
Three-car garageThoughtful high-end finishesLight-filled interiorsSpacious primary suiteRich hardwood floorsWarm fireside family roomBeautifully curated garden
- 26 days |
- 1,180 |
- 41 |
Zillow last checked:
Listing updated:
Listing Provided by:
STEPHANIE MCCARTHY,
Atlanta Fine Homes Sotheby's International 404-234-5739
Source: FMLS GA,MLS#: 7760581
Tour with a local agent
Facts & features
Interior
Bedrooms & bathrooms
- Bedrooms: 4
- Bathrooms: 4
- Full bathrooms: 4
- Main level bathrooms: 1
Rooms
- Room types: Bonus Room
Primary bedroom
- Features: Other
- Level: Other
Bedroom
- Features: Other
Primary bathroom
- Features: Double Vanity, Separate Tub/Shower
Dining room
- Features: Separate Dining Room
Kitchen
- Features: Cabinets Stain, Eat-in Kitchen, Kitchen Island, Pantry, Solid Surface Counters, View to Family Room
Heating
- Baseboard, Central, Forced Air, Natural Gas
Cooling
- Ceiling Fan(s), Central Air, Zoned
Appliances
- Included: Dishwasher, Disposal, Double Oven
- Laundry: Laundry Room, Upper Level
Features
- Bookcases, Crown Molding, Double Vanity, Entrance Foyer, Walk-In Closet(s)
- Flooring: Carpet, Hardwood, Tile
- Windows: Double Pane Windows
- Basement: Exterior Entry,Finished,Finished Bath,Full,Interior Entry
- Number of fireplaces: 1
- Fireplace features: Family Room, Gas Log, Gas Starter
- Common walls with other units/homes: No Common Walls
Interior area
- Total structure area: 2,470
- Total interior livable area: 2,470 sqft
Video & virtual tour
Property
Parking
- Total spaces: 3
- Parking features: Attached, Garage, Garage Faces Rear
- Attached garage spaces: 3
Accessibility
- Accessibility features: None
Features
- Levels: Three Or More
- Patio & porch: Covered, Front Porch, Rear Porch
- Exterior features: Courtyard, Lighting, No Dock
- Pool features: None
- Spa features: None
- Fencing: None
- Has view: Yes
- View description: Neighborhood, Park/Greenbelt
- Waterfront features: None
- Body of water: None
Lot
- Size: 3,789 Square Feet
- Features: Corner Lot
Details
- Additional structures: None
- Parcel number: 17 009000011283
- Other equipment: None
- Horse amenities: None
Construction
Type & style
- Home type: SingleFamily
- Architectural style: Traditional
- Property subtype: Single Family Residence, Residential
Materials
- Brick, HardiPlank Type
- Foundation: Concrete Perimeter
- Roof: Composition
Condition
- Resale
- New construction: No
- Year built: 2017
Details
- Builder name: John Weiland
Utilities & green energy
- Electric: 220 Volts
- Sewer: Public Sewer
- Water: Public
- Utilities for property: Cable Available, Electricity Available, Natural Gas Available
Green energy
- Energy efficient items: None
- Energy generation: None
Community & HOA
Community
- Features: Gated, Homeowners Assoc, Near Public Transport, Near Schools, Near Shopping, Near Trails/Greenway, Pool, Sidewalks, Street Lights
- Security: Carbon Monoxide Detector(s), Security Gate, Security System Owned, Smoke Detector(s)
- Subdivision: Atwater
HOA
- Has HOA: Yes
- HOA fee: $300 monthly
Location
- Region: Sandy Springs
Financial & listing details
- Price per square foot: $403/sqft
- Tax assessed value: $740,000
- Annual tax amount: $8,404
- Date on market: 5/5/2026
- Cumulative days on market: 26 days
- Ownership: Fee Simple
- Electric utility on property: Yes
- Road surface type: Asphalt
Estimated market value
$982,100
$933,000 - $1.03M
$4,287/mo
Price history
| Date | Event | Price |
|---|---|---|
| 5/15/2026 | Price change | $995,000-7.9%$403/sqft |
Source:  FMLS GA #7760581 Report a problem FMLS GA #7760581 Report a problem | ||
| 5/5/2026 | Listed for sale | $1,080,000+34.9%$437/sqft |
Source: FMLS GA #7760581 Report a problem | ||
| 9/28/2017 | Sold | $800,535$324/sqft |
Source: Public Record Report a problem | ||
Public tax history
| Year | Property taxes | Tax assessment |
|---|---|---|
| 2024 | $8,412 +21.6% | $296,000 -5.1% |
| 2023 | $6,921 -11.2% | $311,760 +16.1% |
| 2022 | $7,790 -2.5% | $268,640 |
| 2021 | $7,986 +5.3% | $268,640 |
| 2020 | $7,583 -6.2% | $268,640 +1.8% |
| 2019 | $8,080 | $263,880 +2.4% |
| 2018 | $8,080 | $257,680 +13904.3% |
| 2017 | $8,080 | $1,840 |
Find assessor info on the county website
Monthly payment
Est. payment$--/mo
Payment breakdown
Explore the cost of this home by adjusting the details. Changes won't be saved.
All calculations are estimates and provided by Zillow, Inc. for informational purposes only. Actual amounts may vary.
HOA fees may include property taxes on listings classified as Co-Ops. Contact the listing agent and/or owner for fee details.
Mortgage interest rates are dependent on a number of factors, including credit score, down payment, and repayment length. Interest rate data provided by Zillow Group Marketplace, Inc. as of 1/1/1970 from various mortgage lenders with which we have lead or other similar arrangements; the Estimated Payment is an average of those rates.
See how much you could borrow to make a competitive offer.
Climate risks
Neighborhood: Downtown
Nearby schools
GreatSchools rating
- 6/10Lake Forest Elementary SchoolGrades: PK-5Distance: 0.2 mi
- 8/10Ridgeview Charter SchoolGrades: 6-8Distance: 1.9 mi
- 8/10Riverwood International Charter SchoolGrades: 9-12Distance: 1.9 mi
Schools provided by the listing agent
- Elementary: Lake Forest
- Middle: Ridgeview Charter
- High: Riverwood International Charter
Source: FMLS GA. This data may not be complete. We recommend contacting the local school district to confirm school assignments for this home.
A local agent can set up tours, give advice and negotiate with sellers.




- Georgia
- Fulton County
- Sandy Springs
- 30328
- Downtown
- 2016 Wheaton Way
Nearby cities
Nearby neighborhoods
Nearby zip codes
Other Sandy Springs Topics
