WHY WAIT TO BUILD? This nearly-new 5-bedroom, 4-bath home delivers the modern design buyers want plus upgrades, finished space and extras already in place. A RARE 4-CAR GARAGE, FINISHED BASEMENT, covered outdoor living and a cul-de-sac lot with a tree-lined backyard mean you can skip the added expense and hassle that often comes after buying new construction.
Beautiful double-door entry opens to a light-filled main level with rich hardwood floors and soaring ceilings. At the heart of the home, a cozy fireplace warms the sprawling great room for quiet evenings or lively gatherings. The chef’s kitchen is designed to impress and perform, featuring a large center island and huge walk-in pantry..
Off the great room is your expansive covered deck, a private retreat overlooking a lush treed backdrop. The main-floor primary suite serves as your own personal sanctuary, complete with a lavish ensuite bath and its own private access directly onto the covered deck for peaceful morning coffee. A versatile second bedroom on the main level offers the ideal layout for a quiet home office or welcoming guest suite, alongside a convenient main-floor laundry room with a built-in sink.
Upstairs, a large loft area gazes down over the great room below, flanked by two oversized bedrooms with walk-in closets and a shared full bath. Downstairs the finished daylight basement is an entertainer’s dream built for hosting! Here, a spacious family room and wet bar await weekend game nights, complemented by a 5th bedroom, a full bath perfect for family or guests. All of this plus plenty of unfinished space to meet all of your needs! Complete with an extraordinary 4 car garage offering room for all your vehicles and toys! Neighborhood amenities including a pool and walking trails, pond and convenient access to highway!
Taxes and SqFt per county record. Room sizes approx. No preferences or limitations or discrimination because of any of the protected classes under Fair Housing.
Active
$675,000
20161 Cooper St, Spring Hill, KS 66083
5beds
3,456sqft
Single Family Residence
Built in 2022
10,074 Square Feet Lot
$-- Zestimate®
$195/sqft
$54/mo HOA
What's special
Cozy fireplaceFinished basementLavish ensuite bathTree-lined backyardExpansive covered deckCovered outdoor livingMain-floor primary suite
- 12 days
- 359
- 6
Zillow last checked:
Listing updated:
Listed by:
Hendrix Group 913-558-4362,
Real Broker, LLC,
Megan Taylor 913-731-3177,
Real Broker, LLC
Source: Heartland MLS as distributed by MLS GRID,MLS#: 2646689
Facts & features
Interior
Bedrooms & bathrooms
- Bedrooms: 5
- Bathrooms: 4
- Full bathrooms: 4
Primary bedroom
- Features: Carpet, Ceiling Fan(s), Walk-In Closet(s)
- Level: Main
- Dimensions: 13 x 13
Bedroom 1
- Features: Carpet, Ceiling Fan(s), Walk-In Closet(s)
- Level: Main
- Dimensions: 17 x 10
Bedroom 2
- Features: Carpet, Ceiling Fan(s), Walk-In Closet(s)
- Level: Second
- Dimensions: 16 x 13
Bedroom 3
- Features: Carpet, Ceiling Fan(s), Walk-In Closet(s)
- Level: Second
- Dimensions: 15 x 16
Bedroom 4
- Features: Carpet, Walk-In Closet(s)
- Level: Basement
- Dimensions: 15 x 12
Primary bathroom
- Features: Ceramic Tiles, Double Vanity, Granite Counters, Shower Only
- Level: Main
- Dimensions: 11 x 9
Bathroom 1
- Features: Ceramic Tiles, Shower Only
- Level: Main
- Dimensions: 8 x 5
Bathroom 2
- Features: Ceramic Tiles, Double Vanity, Shower Over Tub
- Level: Second
- Dimensions: 13 x 5
Bathroom 3
- Features: Ceramic Tiles, Shower Only
- Level: Basement
- Dimensions: 8 x 7
Dining room
- Features: Wood Floor
- Level: Main
- Dimensions: 11 x 8
Family room
- Features: Carpet
- Level: Basement
- Dimensions: 16 x 15
Great room
- Features: Ceiling Fan(s), Fireplace, Wood Floor
- Level: Main
- Dimensions: 16 x 13
Kitchen
- Features: Kitchen Island, Pantry, Solid Surface Counter, Wood Floor
- Level: Main
- Dimensions: 16 x 9
Laundry
- Features: Built-in Features, Ceramic Tiles
- Level: Main
- Dimensions: 8 x 7
Loft
- Features: Ceiling Fan(s), Wood Floor
- Level: Second
- Dimensions: 13 x 13
Recreation room
- Features: Carpet, Ceramic Tiles, Wet Bar
- Level: Basement
- Dimensions: 21 x 12
Heating
- Forced Air
Cooling
- Electric
Appliances
- Included: Dishwasher, Disposal, Exhaust Fan, Humidifier, Microwave, Electric Range, Stainless Steel Appliance(s)
- Laundry: Main Level, Sink
Features
- Ceiling Fan(s), Kitchen Island, Painted Cabinets, Pantry, Stained Cabinets, Vaulted Ceiling(s), Walk-In Closet(s), Wet Bar
- Flooring: Carpet, Tile, Wood
- Basement: Finished,Full,Interior Entry,Sump Pump
- Number of fireplaces: 1
- Fireplace features: Gas, Great Room
Interior area
- Total structure area: 3,456
- Total interior livable area: 3,456 sqft
- Finished area above ground: 2,544
- Finished area below ground: 912
Property
Parking
- Total spaces: 4
- Parking features: Attached, Garage Faces Front, Tandem
- Attached garage spaces: 4
Features
- Patio & porch: Deck- Covered, Patio
Lot
- Size: 10,074 Square Feet
- Features: City Lot, Sprinkler-In Ground
Details
- Parcel number: EP152000000174
Construction
Type & style
- Home type: SingleFamily
- Architectural style: Traditional
- Property subtype: Single Family Residence
Materials
- Frame, Stone Trim
- Roof: Composition
Condition
- Year built: 2022
Utilities & green energy
- Sewer: Public Sewer
- Water: Public
Community & HOA
Community
- Security: Smoke Detector(s)
- Subdivision: Brookwood Farms
HOA
- Has HOA: Yes
- Amenities included: Play Area, Pool
- HOA fee: $650 annually
- HOA name: Brookwood Farms
Location
- Region: Spring Hill
Financial & listing details
- Price per square foot: $195/sqft
- Tax assessed value: $615,800
- Annual tax amount: $10,038
- Date on market: 10/22/2026
- Listing terms: Cash,Conventional,FHA,VA Loan
- Ownership: Private
- Road surface type: Paved
Estimated market value
Not available
Estimated sales range
Not available
Not available
Price history
| Date | Event | Price |
|---|---|---|
| 10/22/2026 | Listed for sale | $675,000+12.3%$195/sqft |
Source:  Heartland MLS as distributed by MLS GRID #2646689 Report a problem | ||
| 1/25/2023 | Listing removed | -- |
Source:  ReeceNichols Real Estate Report a problem | ||
| 1/20/2023 | Sold | -- |
Source: Heartland MLS as distributed by MLS GRID #2350048 Report a problem | ||
| 10/12/2021 | Pending sale | $601,138$174/sqft |
Source: Heartland MLS as distributed by MLS GRID #2350048 Report a problem | ||
Public tax history
| Year | Property taxes | Tax assessment |
|---|---|---|
| 2025 | $9,927 +1.7% | $70,818 +2.4% |
| 2024 | $9,765 +23.6% | $69,139 +24% |
| 2023 | $7,901 +456.8% | $55,741 +476.7% |
| 2022 | $1,419 | $9,666 |
Find assessor info on the county website
Monthly payment
Est. payment
Payment breakdown
Explore the cost of this home by adjusting the details. Changes won't be saved.Climate risks
Neighborhood: 66083
Nearby schools
Schools provided by the listing agent
- Elementary: Dayton Creek
- Middle: Spring Hill
- High: Spring Hill
Source: Heartland MLS as distributed by MLS GRID. This data may not be complete. We recommend contacting the local school district to confirm school assignments for this home.

Similar homes
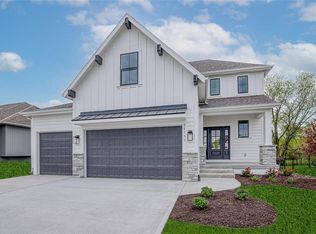
- $687,1004 bd3 ba2.6k sqft18510 W 195th Ter, Spring Hill, KS 66083New Construction
 Heartland MLS as distributed by MLS GRID
- $669,9505 bd4 ba2.5k sqft18555 W 195th St, Spring Hill, KS 66083New Construction
 Heartland MLS as distributed by MLS GRID
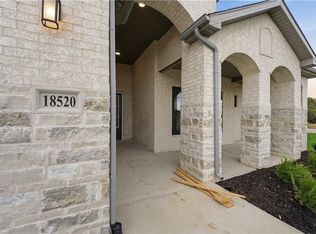
- $696,0504 bd3 ba2.6k sqft18520 W 195th St, Spring Hill, KS 66083New Construction
 Heartland MLS as distributed by MLS GRID
- from $669,9505 bd4 ba2.5k sqftBrookside I Plan, Garrett Ranch, Spring Hill, KS 66083New Construction
 The Rob Ellerman Team
