Welcome to 19457 Merridy Street, a beautifully remodeled single-family residence in the heart of Northridge, offering approximately 2,961 square feet of thoughtfully updated living space with 4 bedrooms and 4 bathrooms. From the moment you arrive, the striking stone-accented exterior, manicured landscaping, and impressive circular driveway create an inviting first impression. Set on a generously sized lot, the property offers ample space, flexibility, and room to build out, with potential for an ADU and/or Junior ADU (buyer to verify with the City). Inside, the home showcases a complete remodel with new flooring, updated bathrooms, and a stunning new kitchen designed to blend style and functionality. The spacious open-concept layout offers seamless flow between the living, dining, and kitchen areas, creating an ideal setting for everyday living and entertaining.
The chef-inspired kitchen features crisp white cabinetry, elegant quartz-style countertops and backsplash, a large center island with bar seating, premium stainless-steel appliances, and abundant storage. Multiple living spaces provide flexibility, including a warm and inviting family room with a dramatic stone fireplace and a beautifully appointed living area featuring rich wood detailing, a brick fireplace, and built-in bar, perfect for entertaining or relaxing.
The generously sized bedrooms offer comfortable accommodations, while the remodeled bathrooms provide a fresh, contemporary feel. Recessed lighting, crown molding, and new flooring throughout add to the home's polished presentation.
Outside, the private backyard creates a true resort-style retreat with a sparkling pool, spa, multiple seating areas, outdoor fireplace, built-in BBQ stations, and overhead string lighting that sets the perfect ambiance for evening gatherings. Lush landscaping and mature trees provide privacy and a peaceful backdrop. The expansive lot offers plenty of room for future possibilities, including additional living space, an ADU and/or Junior ADU, subject to city approval.
An attached garage plus the circular driveway and ample RV parking provide exceptional parking and convenience. Ideally situated in Northridge, this exceptional home combines extensive modern updates with distinctive architectural character, a large lot with room to build out, and an entertainer's dream backyard.
For sale
Listed by: JohnHart Real Estate • Izabell Manukyan • Contact: 818-599-1444
$1,950,000
19457 Merridy St, Northridge, CA 91324
4beds
2,961sqft
Single Family Residence
Built in 1961
0.39 Acres Lot
$1,904,600 Zestimate®
$659/sqft
$-- HOA
What's special
- 3 days |
- 359 |
- 15 |
Zillow last checked:
Listing updated:
Listed by:
Izabell Manukyan DRE #01726552 818-599-1444,
JohnHart Real Estate
Source: CRMLS,MLS#: GD26174964 Originating MLS: California Regional MLS
Originating MLS: California Regional MLSFacts & features
Interior
Bedrooms & bathrooms
- Bedrooms: 4
- Bathrooms: 4
- Full bathrooms: 4
- Main level bathrooms: 4
- Main level bedrooms: 4
Rooms
- Room types: Kitchen, Laundry, Living Room, Primary Bathroom, Primary Bedroom
Bathroom
- Features: Bathtub, Dual Sinks, Separate Shower, Tile Counters, Tub Shower
Kitchen
- Features: Kitchen Island, Laminate Counters, Quartz Counters
Heating
- Central
Cooling
- Central Air
Appliances
- Included: Gas Cooktop, Gas Oven, Refrigerator
- Laundry: Inside
Features
- Beamed Ceilings, Eat-in Kitchen, High Ceilings, Open Floorplan, Quartz Counters, Recessed Lighting
- Flooring: Laminate, Tile
- Doors: Mirrored Closet Door(s)
- Has fireplace: Yes
- Fireplace features: Living Room, Primary Bedroom
- Common walls with other units/homes: No Common Walls
Interior area
- Total interior livable area: 2,961 sqft
Property
Parking
- Total spaces: 2
- Parking features: Circular Driveway, Driveway, Garage, RV Access/Parking
- Attached garage spaces: 2
Features
- Levels: One
- Stories: 1
- Entry location: Front Door
- Exterior features: Fire Pit
- Has private pool: Yes
- Pool features: Heated, In Ground, Private
- Has spa: Yes
- Spa features: Heated, In Ground, Private
- Has view: Yes
- View description: Neighborhood
Lot
- Size: 0.39 Acres
- Features: 0-1 Unit/Acre, Back Yard, Front Yard
Details
- Parcel number: 2726019013
- Special conditions: Standard
Construction
Type & style
- Home type: SingleFamily
- Property subtype: Single Family Residence
Condition
- New construction: No
- Year built: 1961
Utilities & green energy
- Sewer: Public Sewer
- Water: Public
- Utilities for property: Cable Available, Electricity Available, Natural Gas Available, Sewer Available
Community & HOA
Community
- Features: Curbs, Sidewalks
Location
- Region: Northridge
Financial & listing details
- Price per square foot: $659/sqft
- Tax assessed value: $1,538,750
- Annual tax amount: $18,924
- Date on market: 8/12/2026
- Cumulative days on market: 3 days
- Listing terms: Cash,Cash to New Loan,Conventional,FHA
Foreclosure details
Estimated market value
$1,904,600
$1.81M - $2.00M
$7,729/mo
Price history
| Date | Event | Price |
|---|---|---|
| 8/12/2026 | Listed for sale | $1,950,000+34.5%$659/sqft |
Source: JohnHart Real Estate #GD26174964 Report a problem | ||
| 10/22/2021 | Sold | $1,450,000+3.9%$490/sqft |
Source: Public Record Report a problem | ||
| 8/23/2021 | Pending sale | $1,395,000$471/sqft |
Source:  RE/MAX International #SR21154517 Report a problem RE/MAX International #SR21154517 Report a problem | ||
| 8/23/2021 | Contingent | $1,395,000$471/sqft |
Source:  CRMLS #SR21154517 Report a problem CRMLS #SR21154517 Report a problem | ||
| 8/16/2021 | Listed for sale | $1,395,000$471/sqft |
Source: RE/MAX International #SR21154517 Report a problem | ||
| 8/12/2021 | Pending sale | $1,395,000$471/sqft |
Source: RE/MAX International #SR21154517 Report a problem | ||
| 8/12/2021 | Contingent | $1,395,000$471/sqft |
Source: CRMLS #SR21154517 Report a problem | ||
| 7/29/2021 | Listed for sale | $1,395,000$471/sqft |
Source: CRMLS #SR21154517 Report a problem | ||
| 7/27/2021 | Pending sale | $1,395,000$471/sqft |
Source: RE/MAX International #SR21154517 Report a problem | ||
| 7/27/2021 | Contingent | $1,395,000$471/sqft |
Source: CRMLS #SR21154517 Report a problem | ||
| 7/16/2021 | Listed for sale | $1,395,000$471/sqft |
Source: CRMLS #SR21154517 Report a problem | ||
Public tax history
| Year | Property taxes | Tax assessment |
|---|---|---|
| 2025 | $18,924 +1.1% | $1,538,750 +2% |
| 2024 | $18,711 +2% | $1,508,579 +2% |
| 2023 | $18,352 +4.8% | $1,479,000 +2% |
| 2022 | $17,505 +72.5% | $1,450,000 +76.7% |
| 2021 | $10,145 -0.9% | $820,670 +1% |
| 2020 | $10,242 | $812,256 +2% |
| 2019 | $10,242 +6.9% | $796,330 +2% |
| 2018 | $9,583 | $780,717 +2% |
| 2017 | $9,583 +2.2% | $765,410 +2% |
| 2016 | $9,374 +2.5% | $750,403 +1.5% |
| 2015 | $9,142 +1.1% | $739,132 +2% |
| 2014 | $9,044 | $724,654 +2.5% |
| 2012 | -- | $707,236 +2% |
| 2011 | -- | $693,370 +0.8% |
| 2010 | -- | $688,189 -0.2% |
| 2009 | -- | $689,824 +2% |
| 2008 | -- | $676,299 +2% |
| 2007 | -- | $663,039 +2% |
| 2006 | -- | $650,039 |
| 2005 | -- | $650,039 +4% |
| 2004 | -- | $624,799 +1.9% |
| 2003 | -- | $613,349 +2% |
| 2002 | -- | $601,324 +4% |
| 2000 | -- | $577,976 |
Find assessor info on the county website
Monthly payment
Est. payment
Payment breakdown
Explore the cost of this home by adjusting the details. Changes won't be saved.Climate risks
Neighborhood: Northridge
Nearby schools
GreatSchools rating
- 9/10Topeka Charter School For Advanced StudiesGrades: K-5Distance: 0.7 mi
- 9/10Alfred B. Nobel Charter Middle SchoolGrades: 6-8Distance: 0.3 mi
- 5/10Chatsworth Charter High SchoolGrades: 9-12Distance: 1.6 mi
- $1,293,2005 bd3 ba2k sqft19467 Merridy St, Northridge, CA 91324Off Market
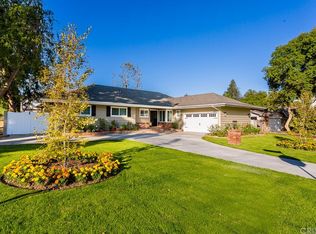
- $2,009,9006 bd6 ba5.9k sqft19445 Merridy St, Northridge, CA 91324Off Market
- $1,330,8005 bd3 ba3.3k sqft19456 Mayall St, Northridge, CA 91324Off Market
- $1,475,2005 bd3 ba2.9k sqft19446 Mayall St, Northridge, CA 91324Off Market
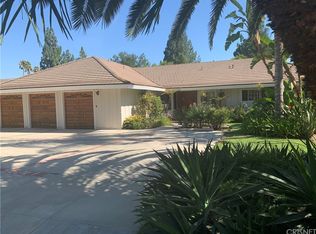
- $1,710,6006 bd6 ba4.8k sqft19468 Mayall St, Northridge, CA 91324Off Market
- $1,150,0005 bd3 ba2k sqft19454 Merridy St, Northridge, CA 91324Sold
- $1,386,9004 bd3 ba2.7k sqft19466 Merridy St, Northridge, CA 91324Off Market
- $1,357,7003 bd3 ba2.7k sqft19435 Merridy St, Northridge, CA 91324Off Market
A local agent can set up tours, give advice and negotiate with sellers.
Similar homes
- $1,750,0004 bd3 ba3.4k sqft10216 Melvin Ave, Northridge, CA 91324For Sale
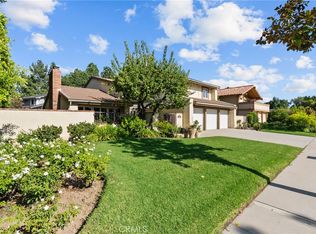 MLS ID #SR26141947, Christine Williams, RE/MAX One. CRMLS
 - $2,075,0004 bd4 ba4.2k sqft19234 Mayall St, Northridge, CA 91324For Sale
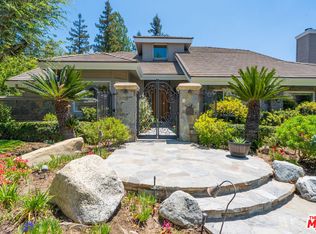 MLS ID #26856685, Craig White DRE # 01884948, Sotheby's International Realty. CLAW
 - $1,850,0007 bd5 ba3.8k sqft19501 Vintage St, Northridge, CA 91324For Sale
 MLS ID #SR26155965, Michael Weaver, Rodeo Realty. CRMLS
 - $--4 bd3 ba1.8k sqft18512 Kinzie St, Northridge, CA 91324AuctionAuction.com 2
- $2,265,0005 bd7 ba4.1k sqft19510 Merridy St, Northridge, CA 91324For SaleMLS ID #SR26134216, Sheryl Petway, The ONE Luxury Properties. CRMLS
- $1,228,8885 bd3 ba2k sqft19149 Malden St, Northridge, CA 91324For SaleMLS ID #SR26173835, April Nicholson, April Nicholson. CRMLS
- $1,399,0004 bd3 ba2.4k sqft19041 Vintage St, Northridge, CA 91324For SaleMLS ID #SR26122179, Jill Donaty, The Donaty Group. CRMLS
- $--5 bd4 ba2.8k sqft21720 Los Alimos St, Chatsworth, CA 91311AuctionAuction.com 2
- $1,450,0005 bd3 ba2.9k sqft18931 Mayall St, Northridge, CA 91324For SaleMLS ID #SR26115493, Herbert Rim, eXp Realty of Greater Los Angeles, Inc.. CRMLS
- $1,430,0005 bd3 ba2.9k sqft9633 Lilly Ct, Northridge, CA 91325For SaleMLS ID #26870617, Shanti Hoffman DRE # 02048747, Hoffman Theus. CLAW
- $1,478,8004 bd3 ba2.8k sqft19900 Hiawatha St, Chatsworth, CA 91311For SaleMLS ID #SR26167192, Holly Hanlin, Equity Union. CRMLS
- $1,995,0005 bd5 ba3.7k sqft9725 Babbitt Ave, Northridge, CA 91325For SaleMLS ID #226003375, Sasha Hamilton, Equity Union Real Estate. CSMAOR
- $1,550,0004 bd3 ba2.2k sqft19240 Knapp St, Northridge, CA 91324For SaleMLS ID #GD26137668, Alvart Alagulyan, JohnHart Real Estate. CRMLS
- $--5 bd3 ba2.5k sqft21423 Germain St, Chatsworth, CA 91311AuctionAuction.com 2
- $1,350,0004 bd3 ba2.6k sqft20655 Lugano Way, Porter Ranch, CA 91326For SaleMLS ID #SR26176246, Song Min Ko, Best Realty & Investment, Inc.. CRMLS
- $1,599,9504 bd4 ba3.4k sqft11510 Baird Ave, Porter Ranch, CA 91326For SaleMLS ID #SR26168315, Scott Himelstein, Park Regency Realty. CRMLS
- $1,795,0005 bd3 ba2.9k sqft17409 Kinzie St, Northridge, CA 91325For SaleMLS ID #26840969, Marco Rufo DRE # 01362095, The Agency. CLAW
- $1,599,0005 bd5 ba3.2k sqft9916 Rathburn Ave, Northridge, CA 91325For SaleMLS ID #GD26150818, Arbi Baghoomian, Americana Real Estate Services. CRMLS
- $1,250,0004 bd3 ba2k sqft20800 Chatsworth St, Chatsworth, CA 91311For SaleMLS ID #SR26175842, Kris Gamez-Orellana, Keller Williams Encino/Sherman Oaks. CRMLS
- $1,825,0004 bd4 ba3.8k sqft9550 White Oak Ave, Northridge, CA 91325For SaleMLS ID #26864837, Mary Young DRE # 01081940, Douglas Elliman of California, Inc.. CLAW
Local buyer's agents are ready to help
