Built in 2024 by Stone Bridge Homes NW, this Earth Advantage certified home sits in Northwest Bend's Grand Meadow neighborhood, a short walk to 184-acre Riley Ranch Nature Reserve with Deschutes River access and miles of trails. The light-filled great room and kitchen feature hardwood floors, quartz countertops, stainless appliances, and a gas fireplace with floor-to-ceiling tile surround. The main level includes an office, a bedroom, a full bath, and a mudroom. Upstairs, the primary suite offers a double vanity, frameless glass shower, deep soaking tub, and walk-in closet, along with two additional bedrooms, a bonus room, and a laundry. With closets in both the office and bonus room, the home can function as a six-bedroom. Outside, the fenced, low-maintenance yard is landscaped and includes a hot tub and a covered patio with fire pit. Sawyer Park, the Deschutes River Trail, Trader Joe's, and Costco are all minutes away.
Active
$815,000
20166 Roper Ln, Bend, OR 97703
4beds
3baths
2,722sqft
Single Family Residence
Built in 2024
3,920 Square Feet Lot
$817,500 Zestimate®
$299/sqft
$-- HOA
What's special
Hot tubFenced low-maintenance yardBonus roomWalk-in closetLight-filled great roomHardwood floorsFrameless glass shower
- 1 day
- 271
- 18
Zillow last checked:
Listing updated:
Listed by:
RE/MAX Key Properties 541-480-2153
Source: Oregon Datashare,MLS#: 220230572
Facts & features
Interior
Bedrooms & bathrooms
- Bedrooms: 4
- Bathrooms: 3
Heating
- ENERGY STAR Qualified Equipment, Forced Air, Natural Gas
Cooling
- Central Air, ENERGY STAR Qualified Equipment
Appliances
- Included: Dishwasher, Disposal, Dryer, Microwave, Oven, Range, Range Hood, Refrigerator, Tankless Water Heater, Washer
Features
- Built-in Features, Double Vanity, Enclosed Toilet(s), Kitchen Island, Linen Closet, Open Floorplan, Pantry, Shower/Tub Combo, Smart Thermostat, Soaking Tub, Solid Surface Counters, Walk-In Closet(s)
- Flooring: Carpet, Hardwood, Tile
- Windows: Double Pane Windows, ENERGY STAR Qualified Windows, Vinyl Frames
- Basement: None
- Has fireplace: Yes
- Fireplace features: Gas, Living Room
- Common walls with other units/homes: No Common Walls
Interior area
- Total structure area: 2,722
- Total interior livable area: 2,722 sqft
Property
Parking
- Total spaces: 2
- Parking features: Attached, Concrete, Driveway, Garage Door Opener, On Street
- Attached garage spaces: 2
- Has uncovered spaces: Yes
Features
- Levels: Two
- Stories: 2
- Patio & porch: Covered, Patio, Porch, Rear Porch
- Spa features: Indoor Spa/Hot Tub, Spa/Hot Tub
- Fencing: Fenced
- Has view: Yes
- View description: Neighborhood, Territorial
Lot
- Size: 3,920 Square Feet
- Features: Drip System, Landscaped, Level, Sprinkler Timer(s), Sprinklers In Front, Sprinklers In Rear
Details
- Parcel number: 288576
- Zoning description: RS
- Special conditions: Standard
Construction
Type & style
- Home type: SingleFamily
- Architectural style: Contemporary,Northwest
- Property subtype: Single Family Residence
Materials
- Frame
- Foundation: Stemwall
- Roof: Composition
Condition
- New construction: No
- Year built: 2024
Details
- Builder name: Stone Bridge Homes NW
Utilities & green energy
- Sewer: Public Sewer
- Water: Public
Community & HOA
Community
- Security: Carbon Monoxide Detector(s), Smoke Detector(s)
- Subdivision: Grand Meadow
HOA
- Has HOA: No
Location
- Region: Bend
Financial & listing details
- Price per square foot: $299/sqft
- Annual tax amount: $4,824
- Date on market: 10/29/2026
- Listing terms: Cash,Conventional,FHA,VA Loan
- Inclusions: Hot Tub, Refridgerator, Washer/Dryer
- Road surface type: Paved
Estimated market value
$817,500
$777,000 - $858,000
$4,053/mo
Price history
| Date | Event | Price |
|---|---|---|
| 10/29/2026 | Listed for sale | $815,000-4.7%$299/sqft |
Source:  Oregon Datashare #220230572 Report a problem | ||
| 6/28/2024 | Sold | $854,900$314/sqft |
Source: Oregon Datashare #220176314 Report a problem | ||
| 1/28/2024 | Pending sale | $854,900$314/sqft |
Source: Oregon Datashare #220176314 Report a problem | ||
Public tax history
Tax history is unavailable.
Monthly payment
Est. payment
Payment breakdown
Explore the cost of this home by adjusting the details. Changes won't be saved.Climate risks
Neighborhood: Boyd Acres
Nearby schools
Schools provided by the listing agent
- Elementary: North Star Elementary
- Middle: Sky View Middle
- High: Mountain View Sr High
Source: Oregon Datashare. This data may not be complete. We recommend contacting the local school district to confirm school assignments for this home.


Similar homes
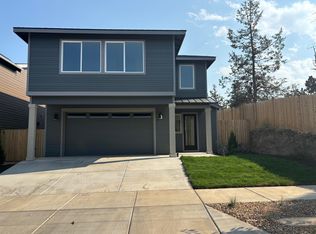
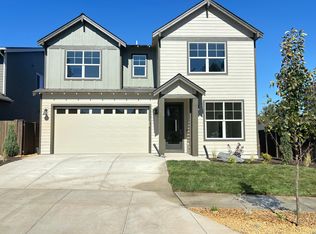
- $879,9004 bd3 ba2.4k sqft63315 Wrangler Pl, Bend, OR 97703For Sale

 MLS ID #220224142, Karen Whiteid, Berkshire Hathaway HomeService. Oregon Datashare
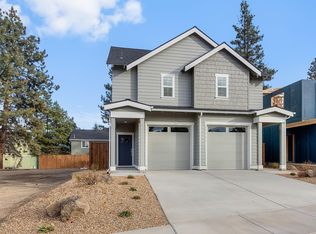
- $879,0006 bd6 ba2.4k sqft63277 NW Ski Ln, Bend, OR 97703New Construction
 MLS ID #220230309, Ian Kristopher Berg, Invest in Bend Real Estate. Oregon Datashare
- $699,0004 bd3 ba2.2k sqft63272 Stonewood Dr, Bend, OR 97701For Sale
 MLS ID #220230316, Stephanie Peters, Real Broker. Oregon Datashare
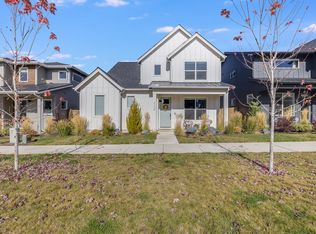
- $695,0005 bd3 ba2.5k sqft21138 NE Beall Dr, Drive Bend, OR 97701For Sale
 MLS ID #220230454, Austin Buskohl, Keller Williams Realty Central Oregon. Oregon Datashare
- $799,0003 bd3 ba1.7k sqft2519 NW Crossing Dr, Bend, OR 97703For SaleMLS ID #220230119, Mollie Marie Hogan, Varsity Real Estate. Oregon Datashare
- $929,0003 bd4 ba2.3k sqft3051 NW Canyon Springs Pl, Bend, OR 97703For SaleMLS ID #220229605, David Duane Gilmore, The Agency Bend. Oregon Datashare
- $894,0003 bd3 ba2k sqft2158 NW Torrey Pines Dr, Bend, OR 97703For SaleMLS ID #220222244, Timothy Kerns, Cascade Hasson SIR. Oregon Datashare
- $1,049,9003 bd2 ba1.9k sqft3119 NW Hidden Ridge Dr, Bend, OR 97703For SaleMLS ID #220229593, Alison J Mata, Harcourts The Garner Group Real Estate. Oregon Datashare
- $842,0004 bd3 ba2.8k sqft61235 Splendor Ln, Bend, OR 97702For SaleMLS ID #220222160, Jennifer Anne Goodman, Premiere Property Group, LLC. Oregon Datashare
- $735,0003 bd2 ba1.9k sqft63177 Iner Loop, Bend, OR 97701For SaleMLS ID #220223630, Lacie Pech, Knipe Realty ERA Powered. Oregon Datashare
- $749,9004 bd3 ba2.3k sqft60349 Sage Stone Loop, Bend, OR 97702For SaleMLS ID #220229456, Stacey Lynn Robbins, HomeSmart Realty Group. Oregon Datashare
- $799,0003 bd2 ba1.7k sqft61573 Twin Lakes Loop, Bend, OR 97702For SaleMLS ID #220228270, Michele Vance Anderson, Cascade Hasson SIR. Oregon Datashare
- $1,050,0003 bd2 ba1.9k sqft3083 NW Hidden Ridge Dr, Bend, OR 97703For SaleMLS ID #220226914, Nick Wilhite, The Agency Bend. Oregon Datashare
- $700,0003 bd2 ba1.8k sqft64736 Alcor Pl, Bend, OR 97703For SaleMLS ID #220224540, Carrie Anne Elmore, RE/MAX Key Properties. Oregon Datashare
- $989,0005 bd3 ba3.5k sqft478 NW Flagline Dr, Bend, OR 97703For SaleMLS ID #220227329, Taylor Dyer, Keller Williams Realty Central Oregon. Oregon Datashare
- $650,0004 bd3 ba2.5k sqft20991 NE Legend Pl, Bend, OR 97701For SaleMLS ID #220228740, Kenzie Carlstrom, RE/MAX Key Properties. Oregon Datashare
- $895,0004 bd3 ba2.8k sqft19870 Powers Rd, Bend, OR 97702For SaleMLS ID #220224645, Caitlin Walker Ducsik, Windermere Realty Trust. Oregon Datashare
- $995,0003 bd3 ba1.8k sqft1287 NW City Heights Dr, Bend, OR 97703For SaleMLS ID #220226411, Jared Chase, Cascade Hasson SIR. Oregon Datashare
- $899,9994 bd3 ba3k sqft60984 Snowberry Pl, Bend, OR 97702For SaleMLS ID #220228355, Kristin Morch, Real Broker. Oregon Datashare
- $779,0003 bd3 ba2.4k sqft20501 Aberdeen Dr, Bend, OR 97702For SaleMLS ID #220226123, J. P. Faherty, The Agency Bend. Oregon Datashare
